2406 Juno LnJohnstown, CO 80534
Southridge · Larimer County
$412,750List price
3Beds
2Baths
1,208Sq Ft
2026Year built
0.12Acre lot
2Garage
NewConstruction
11 weeks agoOn market
Description
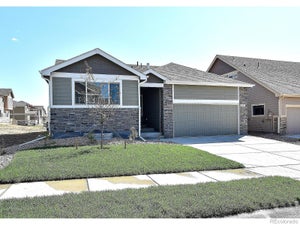
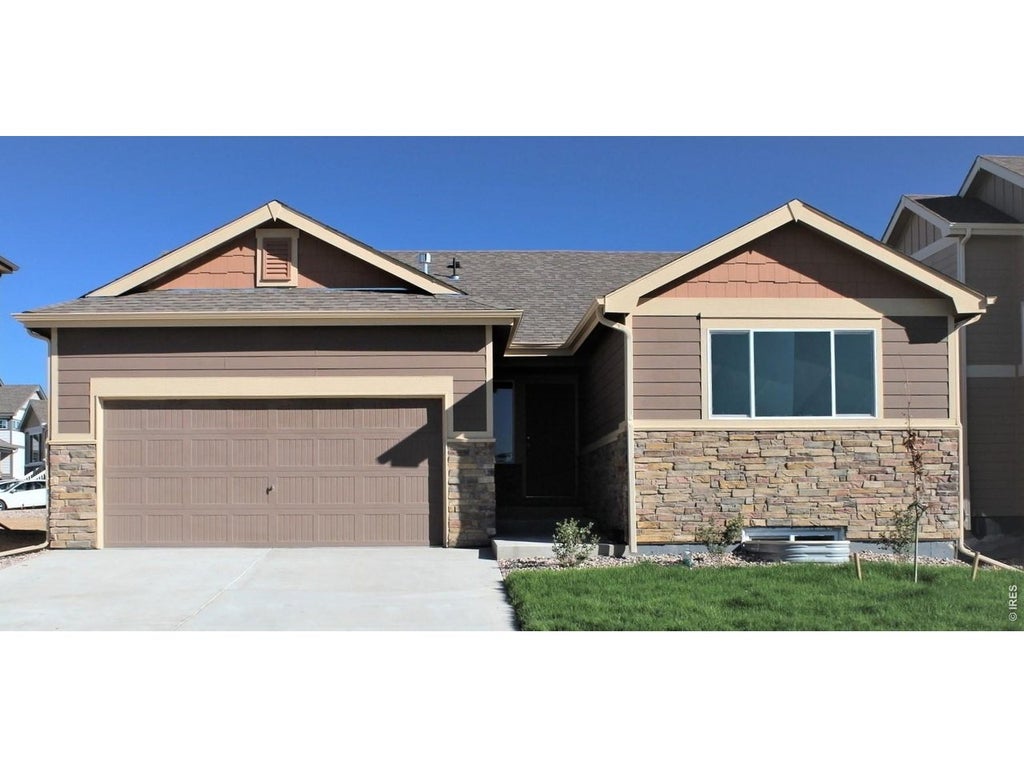
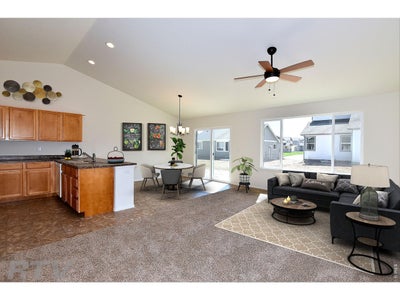
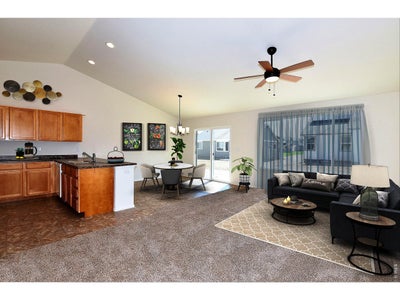
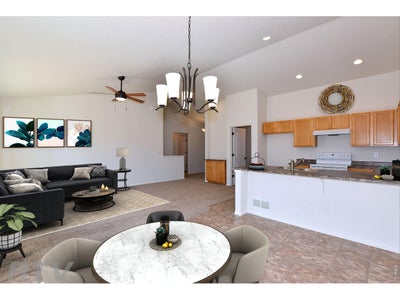
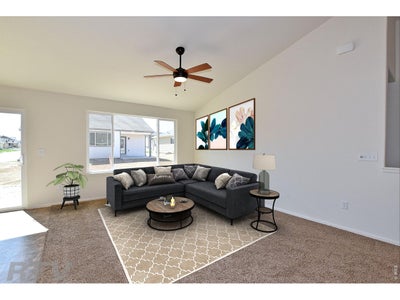
***SPECIAL FINANCING AVAILABLE***The Alaska floor plan is an exceptional value in ranch-style living. Boasting 1208 square feet of thoughtfully designed 3-bedroom, 2-bath home offers both efficiency and comfort. The Primary bedroom features a spacious walk-in closet and a large shower. Additionally, the home includes an oversized two-car garage and a full, unfinished basement, allowing for future expansion or storage. This floor plan is perfect for those seeking both practicality and style.
Property Information
- Property type
- Residential
- Sub-type
- Single Family Residence
- Year built
- 2026
- Living area
- 1,208 Sq Ft
- Lot size
- 0.12 acres
- Garage spaces
- 2
- Zoning
- RES
- Days on market
- 83
- MLS® Listing#
- 1064456
Property Features
- Interior
- Eat-in Kitchen · Open Floorplan · Pantry · Walk-In Closet(s) · High Speed Internet
- Appliances
- Electric Range · Self Cleaning Oven · Dishwasher · Disposal
- Cooling
- Ceiling Fan(s)
- Heating
- Forced Air
- Basement
- Full · Unfinished
- Parking
- Attached
- Laundry
- Washer Hookup
- Lot features
- Paved
- Construction
- Frame · Stone
- Roof
- Composition
- Security
- Fire Alarm
- Utilities
- Natural Gas Available · Electricity Available · Cable Available · Underground Utilities
- Sewer
- Public Sewer
- Water source
- Public
Rooms
Main
- Primary Bedroom14x11
- Bedroom 210x10
- Bedroom 310x11
- Dining Room12x11
- Kitchen10x11
- Laundry7x6
- Living Room14x13
Schools
- Elementary
- Riverview PK-8
- Middle
- Riverview PK-8
- High
- Mountain View
Financial Details
- HOA
- None
- Parcel number
- R1684280
Documents & links
Provided by Karl Tarango
- Virtual tourVisit
Commute Calculator
Explore commute times from 2406 Juno Ln, Johnstown, CO 80534.







 PUBLISHER'S NOTICE: All real estate advertised herein is subject to the Federal Fair Housing Act and the Colorado Fair Housing Act, which Acts make it illegal to make or publish any advertisement that indicates any preference, limitation, or discrimination based on race, color, religion, sex, handicap, familial status, or national origin.