6115 Coyote GladeRichmond, TX 77469
Arabella On The Prairie · Fort Bend County
Description
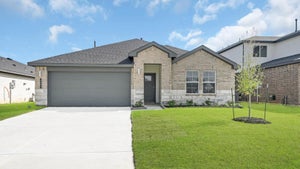
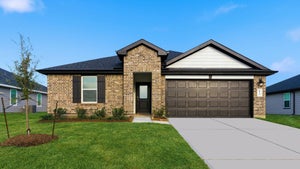
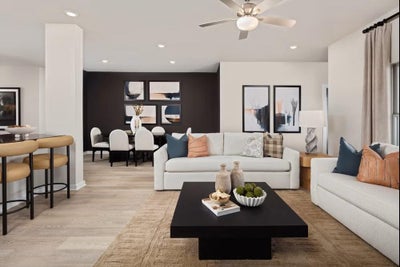
Discover Coventry Homes' Llana floorplan OVERSIZED 60’ LOT, in the scenic, master-planned community of Arabella on the Prairie. Residents can enjoy exceptional amenities, including an on-site elementary school, eight lakes, scenic walking trails, a fitness center, resort-style pool, covered pavilion with outdoor grills and a spacious playground. The Llana inventory home is thoughtfully designed to blend comfort, functionality and modern convenience. This home is equipped with front- and back-yard sprinkler systems, a smart Ecobee thermostat, Lennox A/C system, tankless water heater, Whirlpool appliances and more. Inside, the open-concept layout creates a natural flow. A versatile flex space in front of the home provides a private study or game room. The secluded owner’s suite offers a peaceful retreat, complete with a spacious walk-in shower and elegant quartz countertops. Three additional bedrooms are located upstairs and are complemented by a common loft area and bath.
Property Information
- Property type
- Residential
- Sub-type
- Single Family Residence
- Style
- Traditional
- Year built
- 2026
- Living area
- 2,128 Sq Ft
- Lot size
- 0.17 acres
- Garage spaces
- 3
- Parking spaces
- 3
- Days on market
- 100
- MLS® Listing#
- 89976761
Property Features
- Interior
- High Ceilings · Walk-In Closet(s) · Breakfast Bar · Kitchen Island · Pantry · Master Downstairs · Granite Counters · Double Vanity
- Appliances
- Disposal · Gas Oven · Microwave · Free-Standing Range · Dishwasher · Oven
- Cooling
- Electric
- Heating
- Natural Gas
- Flooring
- Carpet · Tile · Vinyl
- Parking
- Attached
- Laundry
- Electric Dryer Hookup · Gas Dryer Hookup · Washer Hookup
- Patio
- Covered · Patio
- Fencing
- Back Yard · Full
- Lot features
- Back Yard · Subdivided
- Construction
- Brick · Cement Siding
- Foundation
- Slab
- Roof
- Composition
- Windows
- Low Emissivity Windows
- Security
- Prewired
- Community
- Curbs
- Sewer
- Public Sewer
- Water source
- Public
Rooms
Second
- Bedroom11-8 x 10⁻⁹
- Bedroom14-5 x 10⁻⁶
- Bedroom11-8 x 10⁻⁷
First
- Master Bedroom13-2 x 12-8
Schools
- Elementary
- Adriane Mathews Gray Elementary
- Middle
- Wright Junior High School
- High
- Randle High School
Financial Details
- HOA
- $925 / Annually
- Parcel number
- 1143050010140901
Directions
Directions to Model home: Directions to Model home: TX 99. Take Farm-To-Market Rd 2218 and Powerline Rd to Ivory Sedge Trl in Booth. Use the left 2 lanes to turn left onto B F Terry Blvd/Farm-To-Market Rd 2218. Continue to follow Farm-To-Market Rd 2218 Turn left onto Powerline Rd Turn right onto Arabella Dr Turn left onto Ivory Sedge Trl. Model home on Left.
Listing Courtesy: Coventry Homes - 7139093040
Last Updated: 2026-06-25T00:00:00.000Z
Commute Calculator
Explore commute times from 6115 Coyote Glade, Richmond, TX 77469.