




624 Venice PlaceSanford, FL 32771
TERRACINA AT LAKE FOREST SECOND AMD · Seminole County
Description
Welcome to this beautifully upgraded end-unit townhome, ideally situated on a private wooded lot and filled with natural light! Thoughtfully designed for both everyday living and entertaining, this home offers the rare convenience of a first-floor primary suite, abundant storage, and exceptional flexibility. The main level features a spacious primary bedroom, first-floor laundry room, convenient half bath, and an under-stair storage closet. The large, well-appointed kitchen is a true standout, offering an oversized island, an abundance of cabinetry, and plenty of workspace for cooking and gathering. The open living areas are enhanced by an upgraded metal stair railing, adding a stylish modern touch. Upstairs, you'll find two generously sized bedrooms, a full bath, and an oversized bonus room that offers endless possibilities for a home office, media room, playroom, or additional living space. The bonus room also features a walk-in closet, providing even more valuable storage and is enhanced by upgraded metal railing, adding a stylish modern touch. Enjoy the privacy and tranquility of the wooded backdrop from this desirable end-unit location, where extra windows bring in tons of natural light. Additional highlights include a spacious two-car garage and thoughtful upgrades throughout. With its ideal combination of first-floor living, flexible upstairs space, abundant storage, and a beautiful private setting, this townhome is a must-see! Enjoy the community amenities such as a gated community, community pool and clubhouse.
Property Information
- Property type
- Residential
- Sub-type
- Townhouse
- Style
- Traditional
- Year built
- 2009
- Living area
- 2,298 Sq Ft
- Lot size
- 0.09 acres
- Garage spaces
- 2
- Ownership
- Fee Simple
- Zoning
- PUD
- Days on market
- 17
- MLS® Listing#
- O6437215
Property Features
- Interior
- Crown Molding · High Ceilings · Tray Ceiling(s) · Walk-In Closet(s)
- Appliances
- Dishwasher · Disposal · Dryer · Electric Water Heater · Microwave · Range · Refrigerator · Washer
- Cooling
- Central Air
- Heating
- Central · Heat Pump · Zoned
- Flooring
- Carpet · Ceramic Tile
- Parking
- Garage Door Opener · Attached
- Laundry
- Inside · Laundry Room
- Patio
- Enclosed · Patio · Rear Porch · Screened
- Lot features
- Greenbelt · Level · Paved · Private
- Construction
- Block · Stucco · Frame
- Foundation
- Slab
- Roof
- Tile
- Windows
- Blinds · Drapes
- Security
- Gated Community · Security System Owned
- Community
- Gated · Clubhouse · Fitness Center · Pool · Sidewalks · Street Lights
- Utilities
- Cable Available · Cable Connected · Electricity Connected · Sewer Connected
- Sewer
- Public Sewer
- Water source
- Public
Rooms
First
- Balcony/Porch/Lanai16x6
- Dining Room16x8
- Kitchen15x13
- Laundry9x6
- Master Bathroom10x7
- Master Bedroom18x13
Second
- Bathroom 314x13
- Bedroom 215x13
- Loft22x16
Financial Details
- HOA
- $310 / MonthlyAssociation: Talita Godoi
- Annual taxes
- $5,174Tax year 2025
- Parcel number
- 30-19-30-520-0000-0690
Directions
46 to Terracina at Lake Forest. Once you are through gate take your first left and then when road ends turn right. Townhome is on the left side.
Listing Courtesy: COLDWELL BANKER REALTY - 407-333-8088
Last Updated: 2026-08-29
SANFORD Market Statistics
How this home compares to 429 active listings in SANFORD, FL
| SANFORD median | This listing | |
|---|---|---|
| Median listing price | $381,500 | $458,000 |
| Median days on market | 61 | 17 |
| Median Sq Ft | 1,687 | 2,298 |
| Median price / Sq Ft | $222 | $199 |
Market statistics compiled from active EXIT Realty® and MLS listings in SANFORD, FL.
Commute Calculator
Explore commute times from 624 VENICE PLACE, SANFORD, FL 32771.
More homes to consider
View similar homes View nearby homes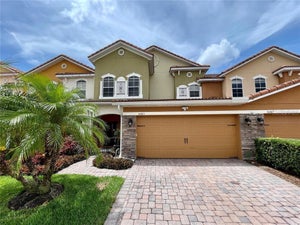
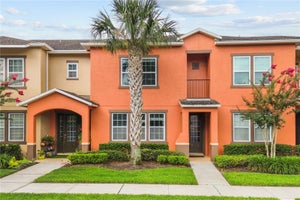

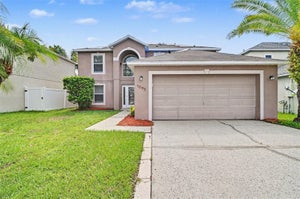

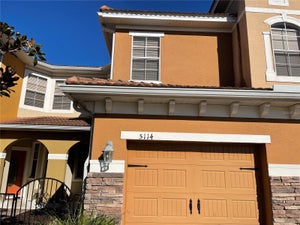
Similar Home Values
Comparable nearby listings and their asking prices.
| Address | Price | Beds | Baths | Sq Ft |
|---|---|---|---|---|
| 5083 FIORELLA LANE, SANFORD, FL | $399,000 | 3 | 3 | 1,917 |
| 561 TELFAIR SQUARE COURT, SANFORD, FL | $389,500 | 3 | 3 | 1,940 |
| 5335 FACTORS WALK DRIVE, SANFORD, FL | $389,900 | 3 | 3 | 1,940 |
| 1093 AMANDA KAY CIRCLE, SANFORD, FL | $469,900 | 4 | 3 | 2,222 |


