59 Highland AveSudbury, MA 01776
Middlesex County
Description
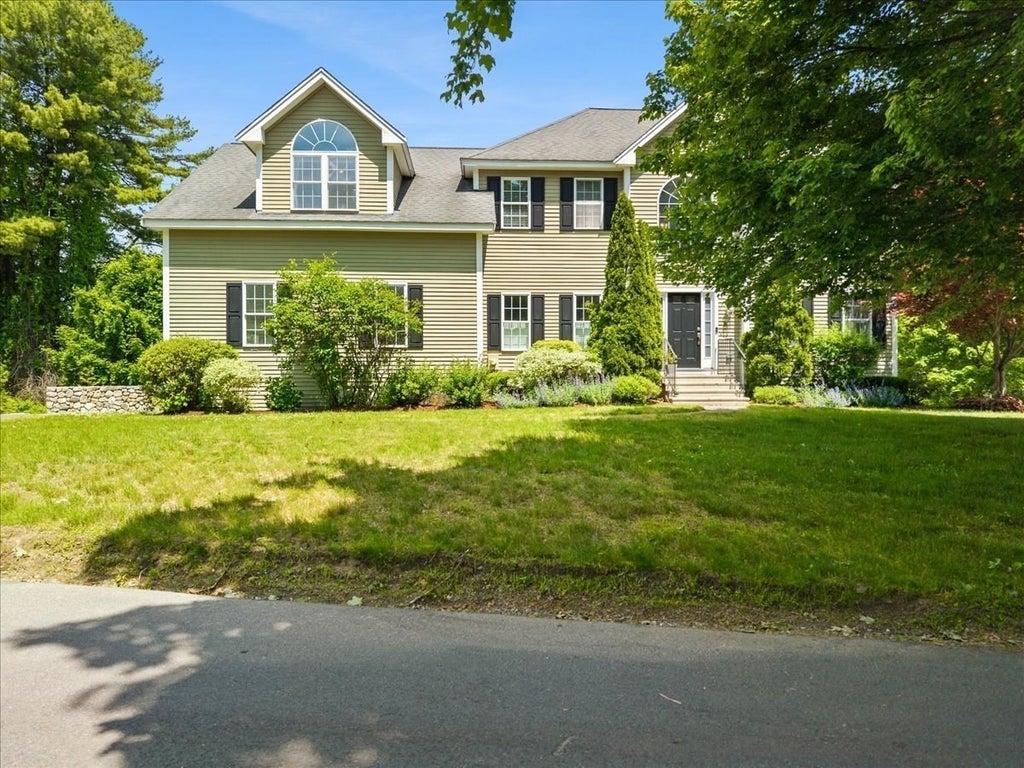
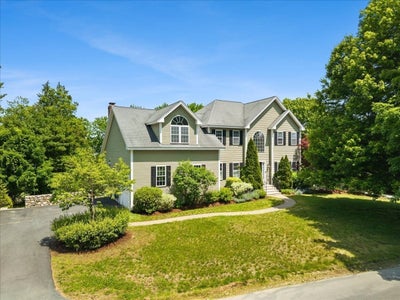
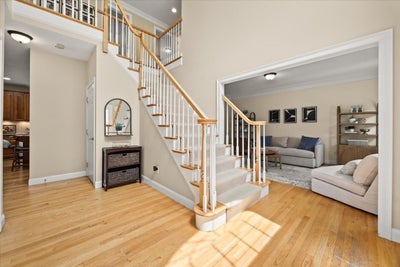
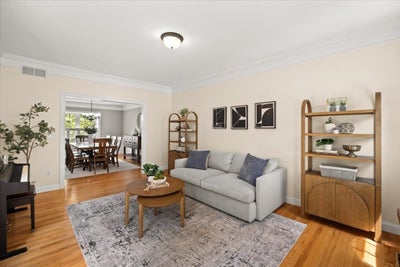
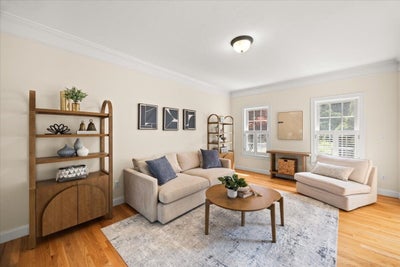
OPEN SATURDAY 10/10 12-1pm**Incredible Value—PRICE IMPROVED!** Situated close to it ALL, this stunning sun-drenched Sudbury residence offers three levels of living with high-end finishes and attention to detail throughout. The main level boasts a bright open-concept kitchen with center island, induction range, additional pantry, and casual dining area, flowing into a family room with cathedral ceilings and a cozy fireplace. An elegant formal dining room with tray ceiling connect to the front formal sitting room, perfect for gatherings, private den, or first floor play space. A private home office with French doors is ideal for productivity and privacy. Upstairs, the expansive primary suite is a true retreat featuring a sitting area, hardwood floors, two closets, and a spa-like bath with a luxurious tiled shower, Jacuzzi tub, & double sinks. Three additional spacious bedrooms complete with hardwood floors, generous closet space, and a shared hall bath complete this level. The finished walkout lower level is the ultimate entertainment hub, featuring a media room, game room, and versatile bonus space with storage. Complete with a two-car garage & a premier location on private way cul de sac close to area amenities & shopping. Enjoy the perks of having Updated HVAC, a gorgeous composite deck overlooking the lot's private pond & so much more!
Property Information
- Property type
- Residential
- Sub-type
- Single Family Residence
- Style
- Colonial
- Year built
- 2002
- Living area
- 4,087 Sq Ft
- Lot size
- 1.47 acres
- Garage spaces
- 2
- Parking spaces
- 7
- Zoning
- RESA
- Days on market
- 122
- MLS® Listing#
- 73532454
Property Features
- Interior
- Recessed Lighting · Crown Molding · Open Floorplan · Pantry · Walk-In Closet(s) · Cathedral Ceiling(s) · Ceiling Fan(s) · Tray Ceiling(s)
- Exterior
- Rain Gutters
- Appliances
- Range · Dishwasher · Microwave · Refrigerator · Washer · Dryer · Wine Cooler
- Cooling
- Central Air · Ductless
- Heating
- Forced Air · Oil
- Flooring
- Tile · Hardwood
- Fireplace
- Family Room
- Basement
- Full · Partially Finished · Walk-Out Access · Interior Entry
- Parking
- Paved · Attached · Off Street · Garage
- Laundry
- Main Level
- Patio
- Deck
- Lot features
- Corner Lot · Wooded
- Construction
- Frame
- Foundation
- Concrete Perimeter
- Roof
- Shingle
- Community
- Park
- Sewer
- Private Sewer
- Water source
- Public
Rooms
Main
- Bathroom 16x5
- Dining Room15x13
- Family Room21x13
- Kitchen15x13
- Living Room18x13
- Office12x10
Second
- Bathroom 211x10
- Bathroom 38x5
- Bedroom 214x13
- Bedroom 312x11
- Bedroom 411x11
- Master Bedroom23x22
Financial Details
- HOA
- None
- Annual taxes
- $18,877Tax year 2025
- Assessed value
- $1,289,400
- Parcel number
- K0700103.,4232763
Directions
Boston Post Road to Highland Avenue
Open Houses
- 12:00–1:00 PMAdd to calendar
Listing Courtesy: Keller Williams Realty - 5082385000
Presented by: Sonya Striggles
Commute Calculator
Explore commute times from 59 Highland Ave, Sudbury, MA 01776.