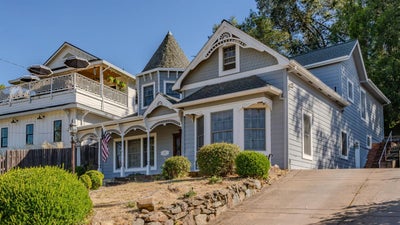


54 Badger StreetSutter Creek, CA 95685
Amador County
Description
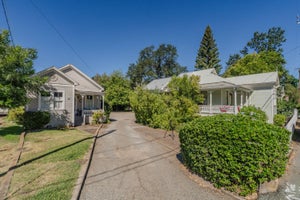
UNIQUE VICTORIAN CHARM IN DOWNTOWN SUTTER CREEK! Open the antique leaded-glass door and step into a world of Victorian elegance, craftsmanship and history. Originally built in 1860, this remarkable home was thoughtfully transformed by a master craftsman into an authentic Victorian-inspired residence filled with intricate details and one-of-a-kind treasures. The stunning parlor features a ceiling-to-floor library, vintage carved doors, intricate fretwork and a unique electric fireplace framed by custom woodwork and a vintage Victorian three-mirror mantel. Special touches include the Vintage Lady stairway lamp and an impressive 12-foot Victorian Pier mirror. The formal dining room showcases a custom-designed carved buffet with glass-front doors and thick glass shelving, plus a hidden four-panel vintage sliding door leading to the kitchen. The extraordinary kitchen is truly the heart of the home, featuring custom cabinetry, a charming 15-drawer apothecary cabinet, hidden pull-out serving cart, display space for a vintage General Store collection and a beautifully crafted butcher-block island with oversized hand-made corbels. A breakfast area, built-in desk, vintage tin ceiling and custom molding complete the space. The spacious pantry offers abundant shelving, an inlaid white-marble work surface perfect for candy making and a one-of-a-kind custom door. A beautifully carved staircase with decorative fretwork leads upstairs to three bedrooms and two baths. The charming black-and-white guest bedroom offers two distinct spaces, one for sleeping and another ideal for reading, relaxing or watching TV. A second spacious guest bedroom provides comfort for family or visitors. The expansive primary bedroom offers ample space to make your own, with an area ready to be completed as a walk-in closet. The primary bath features a stall shower and gorgeous vintage cabinet, with flooring and finishing touches ready for your personal vision. The charming guest bathroom captures the spirit of the home with a pedestal sink, classic clawfoot tub, black-and-white tile flooring and cabinetry for towels, linens and bath essentials. Step outside through another antique door onto the deck and discover even more history, including a unique 1850 miner's cabin and an old well just a short walk up the property. Far more than a house, this is a true labor of love where exceptional craftsmanship, history, Victorian character and personality come together to create a truly special home.
Property Information
- Property type
- Residential
- Sub-type
- Single Family Residence
- Style
- Victorian
- Year built
- 1980
- Living area
- 2,652 Sq Ft
- Lot size
- 0.28 acres
- MLS® Listing#
- 226113847
Property Features
- Interior
- Walk-In Closet(s) · Kitchen Island
- Appliances
- Built-In Electric Oven · Gas Cooktop · Built-In Gas Range · Gas Water Heater · Built-In Refrigerator · Dishwasher · Disposal · Microwave · Range Hood
- Cooling
- Ceiling Fan(s) · Central Air
- Heating
- Natural Gas · Central
- Flooring
- Carpet · Tile · Wood
- Fireplace
- Living Room · Electric
- Basement
- Partial
- Parking
- Paved · No Garage
- Laundry
- Laundry Room · In Basement
- Patio
- Front Porch · Deck · Covered
- Fencing
- Partial
- Lot features
- Corner Lot · Irregular Lot
- Construction
- Redwood Siding · Frame
- Foundation
- Slab
- Roof
- Composition
- Windows
- Window Coverings · Double Pane Windows
- Other structures
- Workshop · Other
- Utilities
- Sewer Connected · Electricity Available
- Sewer
- Public Sewer
- Water source
- Public
Schools
- District
- Amador
Financial Details
- HOA
- None
- Parcel number
- 018-171-005-000
Directions
Main Street to Badger St

Listing Courtesy: Vista Sotheby's International Realty - 2092678233
Presented by: Susan Hepworth
CA DRE# 01520140. Kris Klair Broker
Data Terms of Use
Terms of Use
1. The following are terms of a legal agreement between you, the person viewing and/or using this Internet site (“User”) and the operator ("Provider") of this Internet site ("Site"), By accessing, browsing and/or using this Site, User acknowledges that User has read, understood, and agrees to be bound by these terms and to comply with all applicable laws and regulations, including but not limited to U.S. export and re-export control laws and regulations. If User does not agree to these terms, User is not authorized to use this Site. The material provided on this Site is protected by law, including, but not limited to, United States Copyright law and international treaties.
2. User must be a prospective purchaser or seller of real estate with a bona fide interest in the purchase or sale of such real estate.
3. All real estate data provided on this Site (including but not limited to descriptions, images, and other information constituting or relating to real estate listings) is strictly for the personal, private, non-commercial use of User and is not made available for redistribution, retransmission, reformatting, modification or copying. User may not sell or use any of the real estate data on this Site for any purpose other than attempting to evaluate houses or properties for sale or purchase by User. User acknowledges that the real estate data on this Site is provided by MetroList Services, Inc., a California corporation (“MetroList”), and User acknowledges the validity of MetroList's copyright as to such data. User expressly acknowledges and agrees that MetroList is a third-party beneficiary of these Terms of Use, and that MetroList will be entitled to enforce these Terms of Use against User.
4. To the fullest extent permitted by law, the data on this Site is provided "as is," without warranty or representation of any kind, either express or implied, as to the nature, quality, characteristics or value of any property or information to which the data pertains. NEITHER PROVIDER NOR METROLIST MAKES ANY WARRANTIES, EXPRESS OR IMPLIED, REGARDING THE DATA DISPLAYED ON THIS SITE, INCLUDING, BUT NOT LIMITED TO, THE IMPLIED WARRANTIES OF MERCHANTABILITY AND FITNESS FOR A PARTICULAR PURPOSE, OR AS TO THE TIMELINESS, ACCURACY AND/OR COMPLETENESS OF THE DATA.
5. NEITHER PROVIDER NOR METROLIST SHALL BE LIABLE FOR ANY INCIDENTAL, SPECIAL, CONSEQUENTIAL, INDIRECT, SPECIAL, PUNITIVE OR EXEMPLARY DAMAGES WHATSOEVER (INCLUDING WITHOUT LIMITATION, DAMAGES FOR LOSS OF BUSINESS INFORMATION, LOSS OF DATA, LOST PROFITS, LOSS OF CUSTOMERS OR OTHER PECUNIARY LOSS), ARISING OUT OF THE USE OR INABILITY TO USE THE DATA DISPLAYED ON THIS SITE, WHETHER THE CLAIM OR CAUSE OF ACTION ARISES IN TORT, CONTRACT, NEGLIGENCE, STRICT LIABILITY OR UNDER ANY OTHER LEGAL THEORY.
6. User agrees that the prevailing party or parties in any action brought to enforce or for breach of these Terms of Use shall be entitled to recover, in addition to any other relief, that party’s or those parties’ reasonable attorney’s fees and court costs incurred in such action from the non-prevailing party or parties.
Documents & links
Provided by Susan Hepworth
- Virtual tourVisit
Commute Calculator
Explore commute times from 54 Badger Street, Sutter Creek, CA 95685.