
9727 Clairton LnHighlands Ranch, CO 80126
Highlands Ranch · Douglas County
Description
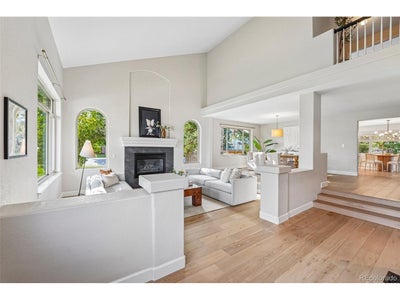
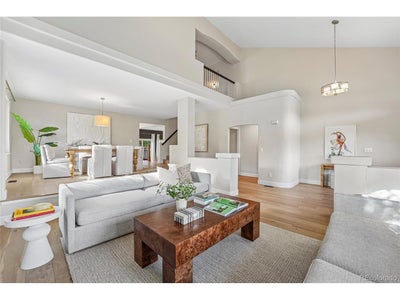
Welcome to 9727 Clairton Lane, a beautifully updated residence set on a generous south-facing corner lot in a quiet cul-de-sac. Offering over 5,000 finished square feet, this exceptional home features 5 bedrooms, 4 bathrooms, a spacious loft, finished basement, and thoughtfully designed indoor-outdoor living. Fresh exterior paint, mature landscaping, recently replaced fence, and elegant curb appeal create a memorable first impression. Inside, soaring vaulted ceilings, abundant natural light, and new wide-plank hardwood flooring establish a warm, sophisticated atmosphere. The gourmet kitchen features quartz countertops, crisp white cabinetry, a waterfall-edge island, and stainless steel appliances - including double ovens. The adjoining family room offers a second gas fireplace, wet bar, and seamless access to the backyard. A main-floor bedroom provides flexibility for guests, an office, or multigenerational living. Upstairs, four spacious bedrooms surround the bright and expansive loft, an ideal flex space. The private primary suite features an oversized walk-in closet, and a beautifully modernized 5-piece bath. Outside, the private backyard has been thoughtfully transformed into a refined outdoor living space with an expanded patio, stylish pergola, mature trees, and garden beds. The finished basement adds recreation and media space with surround sound, a kitchenette, large workshop/bonus room, and abundant storage. An oversized 3-car garage provides additional storage and EV charging capability. Additional improvements include a new slate tile roof (2023), fresh interior and exterior paint (2026), upgraded window treatments, and water heater (2022). Ideally located near trails, community parks, and highly regarded schools, with low quarterly HOA dues providing access to 4 recreation centers, pools, tennis courts, and fitness facilities. With a rare combination of space, privacy, thoughtful updates, and the best of Highlands Ranch living; this one has it all.
Property Information
- Property type
- Residential
- Sub-type
- Single Family Residence
- Year built
- 1994
- Living area
- 5,038 Sq Ft
- Lot size
- 0.36 acres
- Garage spaces
- 3
- Zoning
- PDU
- Days on market
- 11
- MLS® Listing#
- 6485447
Property Features
- Interior
- Eat-in Kitchen · Cathedral Ceiling(s) · Open Floorplan · Pantry · Walk-In Closet(s) · Wet Bar · Kitchen Island
- Appliances
- Dishwasher · Refrigerator · Washer · Dryer · Microwave · Disposal
- Cooling
- Central Air · Ceiling Fan(s)
- Heating
- Forced Air
- Fireplace
- Living Room · Family Room
- Basement
- Partial
- Parking
- Attached · Oversized
- Patio
- Patio
- Fencing
- Fenced
- Lot features
- Cul-De-Sac · Corner Lot · Level · Paved
- Construction
- Frame · Brick · Wood Siding
- Roof
- Tile
- Windows
- Window Coverings
- Security
- Fire Alarm
- Community
- Tennis Court(s) · Pool · Playground · Fitness Center
- Utilities
- Electricity Available
- Sewer
- Public Sewer
Rooms
Upper
- Primary Bedroom19x15
- Bedroom 212x13
- Bedroom 312x13
- Bedroom 414x10
Main
- Bedroom 513x10
- Dining Room12x12
- Family Room24x16
- Kitchen19x16
- Laundry8x5
Basement
- Living Room27x17
Schools
- Elementary
- Mountain Peak
- Middle
- Mountain Ridge
- High
- Mountain Vista
Financial Details
- HOA
- $174 / QuarterlyAssociation: Highlands Ranch Community Association
- Annual taxes
- $6,769Tax year 2025
Directions
From S University Blvd, turn west onto Highlands Ranch Pkwy, left onto Clairton Dr, and 9727 Clairton Lane will be on your left in the cul-de-sac.
Documents & links
Provided by MaryBeth Taunton
- Virtual tourVisit
Commute Calculator
Explore commute times from 9727 Clairton Ln, Highlands Ranch, CO 80126.


 PUBLISHER'S NOTICE: All real estate advertised herein is subject to the Federal Fair Housing Act and the Colorado Fair Housing Act, which Acts make it illegal to make or publish any advertisement that indicates any preference, limitation, or discrimination based on race, color, religion, sex, handicap, familial status, or national origin.