
27737 County Road 44AEustis, FL 32736
METES AND BOUNDS · Lake County
Description
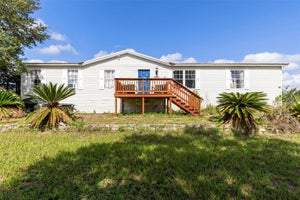
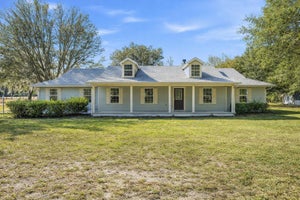
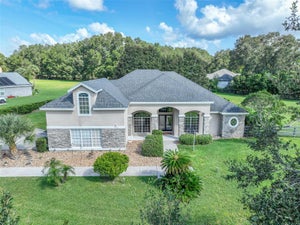
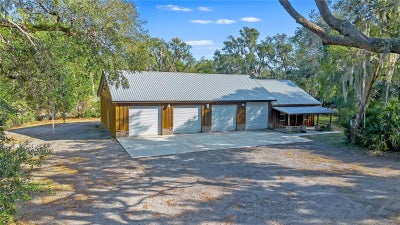
Virtually Staged. Welcome to a rare and extraordinary legacy property where time slows, nature surrounds you, and possibilities stretch as far as the eye can see. Set across 66 awe-inspiring acres, this rustic custom estate is enveloped by towering, century-old oak trees, creating a breathtaking canopy of beauty, privacy, and timeless elegance. Built for comfort and peace of mind, this home features solid concrete construction, reinforced openings, insulated interior wall, built in pest control system designed for durability, efficiency, and long-term value. This is more than a home—it’s a private sanctuary. A place where horses can run free, cattle can graze peacefully, and beautiful scenic trails invite you to explore your land at sunrise or sunset. Cast a line into your private pond or surrender to total relaxation in the freeform resort-style pool, complete with a dramatic grotto and soothing hot tub—your own secluded oasis under the Florida sky. The 4-bedroom, 3 1/2-bath ranch-style residence was crafted for both grand entertaining and quiet moments of reflection. Multiple expansive porches beckon you to linger, breathe deeply, and take in the serenity that only wide-open land can promise. Gather family and friends for unforgettable celebrations in the main home, then retreat to the separate in-law suite, perfectly suited for guests, extended family, or a private executive office tucked away from the world. An attached oversized four space garage provides ample space for all your passions—boats, ATVs, equipment, and adventure vehicles—ensuring this estate supports every lifestyle, from refined to rugged. Though it feels worlds away, convenience remains within reach. A short drive east leads you to Florida’s beautiful beaches, while a trip south brings you to Orlando’s international airport and iconic theme parks. From its sweeping acreage and majestic landscape to its versatile living spaces and unmatched privacy, this remarkable estate offers limitless potential. If you’ve been searching for a place that speaks to freedom, legacy, and the luxury of space—your dream retreat has arrived.
Property Information
- Property type
- Residential
- Sub-type
- Single Family Residence
- Style
- Craftsman / Ranch
- Year built
- 2005
- Stories
- 1
- Living area
- 3,866 Sq Ft
- Lot size
- 66.00 acres
- Lot dimensions
- 1057x1117x1070x1137 +/-
- Garage spaces
- 3
- Ownership
- Fee Simple
- Zoning
- AG
- Days on market
- 259
- MLS® Listing#
- O6371691
Property Features
- Interior
- Built-in Features · Cathedral Ceiling(s) · Eat-in Kitchen · High Ceilings · Open Floorplan · Other · Vaulted Ceiling(s) · Walk-In Closet(s) · In-Law Floorplan
- Exterior
- Garden · Private Entrance · Private Yard · Storage
- Appliances
- Dishwasher · Disposal · Dryer · Electric Water Heater · Exhaust Fan · Freezer · Range · Range Hood · Refrigerator · Washer · Water Softener
- Cooling
- Central Air · Zoned
- Heating
- Central · Electric · Propane
- Flooring
- Carpet · Ceramic Tile · Hardwood · Other · Tile · Wood
- Fireplace
- Living Room · Wood Burning
- Pool
- Gunite · In Ground · Other · Screen Enclosure · Private
- Parking
- Oversized · Parking Pad · Workshop in Garage
- Laundry
- Electric Dryer Hookup · Inside · Laundry Room · Other · Washer Hookup
- Patio
- Covered · Deck · Enclosed · Front Porch · Other · Patio · Porch · Rear Porch · Screened
- Fencing
- Barbed Wire · Fenced · Wire
- Lot features
- Wooded · Cleared · Irregular Lot · Landscaped · Pasture · Private · Waterfront
- Construction
- Cedar · Frame · Wood Siding
- Foundation
- Slab
- Roof
- Membrane · Metal · Other · Shingle
- Windows
- Window Coverings · Skylight(s) · Blinds · Insulated Windows · Window Treatments
- Security
- Secured Garage/Parking · Security Gate · Security Lights · Security System · Smoke Detector(s)
- Other structures
- Barn(s) · Guest House · Other · Shed(s) · Storage
- Utilities
- Cable Available · Cable Connected · Electricity Available · Electricity Connected · Other · Phone Available · Propane
- Sewer
- Septic Tank
- Water source
- Private · Well
Rooms
First
- Foyer7x8
- Dinette12x13
- Bathroom 24x9
- Bathroom 47x4
- Bedroom 212x19
- Bedroom 314x19
- Dining Room13x16
- Kitchen19x16
- Laundry12x16
- Living Room24x33
- Master Bathroom10x15
- Master Bedroom15x24
Schools
- Elementary
- Seminole Springs. Elem
- Middle
- Eustis Middle
- High
- Eustis High School
Financial Details
- HOA
- None
- Annual taxes
- $11,059Tax year 2025
- Parcel number
- 34-18-28-0004-000-02400
Directions
FROM 441 NORTH, TURN RIGHT ONTO 44B, IN 2 MILES, TURN RIGHT ONTO SR 44.. IN 2 MILES, TURN LEFT ONTO CR 439. IN 2 MILES, TURN RIGHT ONTO 44A. IN 6.5 MILES, THIS STUNNING PROPERTY IS ON YOUR LEFT. Realtor Remarks: LAKE COUNTY PROPERTY APPRAISER'S REPORT MAY NOT REFLECT UPDATED PARCEL INFORMATION. ALL MEASUREMENTS TO BE VERIFIED BY BUYER'S AGENT. PROOF OF FINANCIAL QUALIFICATION REQUIRED AND MUST BE SUBMITTED BEFORE SHOWING. THANK YOU! SALE IS CONTINGENT UPON COURT AND BENEFICIARY APPROVAL AND MAY TAKE UP TO 30 DAYS. Parcels also included are: Parcel # 34-18-28-0004-000-06800, parcel # 34-18-28-0001-000-00200 and parcel # 34--18-28-0004-000-02100.
Listing Courtesy: BEAR TEAM REAL ESTATE - 407-228-1112
Last Updated: 2026-01-09T00:00:00.000Z
Commute Calculator
Explore commute times from 27737 COUNTY ROAD 44A, EUSTIS, FL 32736.