
3781 Cattle DriveShingle Springs, CA 95682
El Dorado County
Description
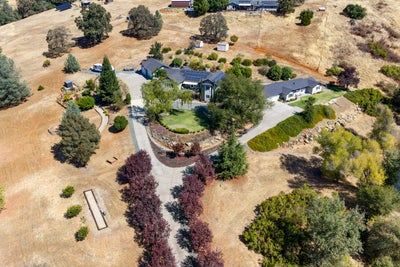
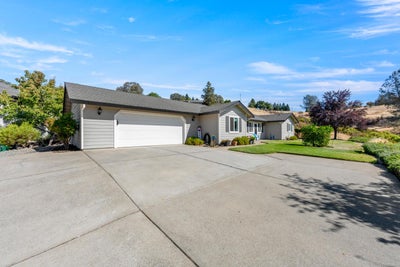
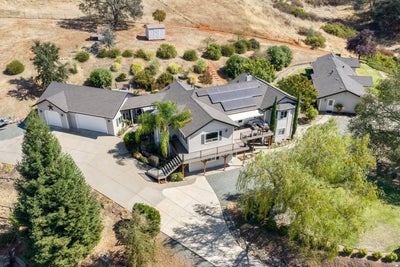
TWO HOMES FIVE ACRES OWNED SOLAR NEW ROOFS 2026 Welcome to your own private retreat! Enter through the automatic private gate and discover five beautifully landscaped acres offering space, privacy, and an exceptional country-living lifestyle. The main residence features 3584 Square feet with 4 bedrooms and 2.5 bathrooms, a chef's kitchen with abundant storage, a game room, and a spacious family room designed for gathering and entertaining. Step outside to enjoy the backyard oasis, complete with a swim spa, fire pit, and peaceful spaces to relax and unwind. The separate 1200 square-foot ADU offers 2 bedrooms, 2 full bathrooms, an attached two-car garage and beautiful views overlooking the pond perfect for extended family, guests, or additional living space. The property also features a large fenced garden filled with fruit trees, vegetables, and more. Enjoy stunning sunrises and sunsets while playing a game of bocce ball or horseshoes, or simply relax on the new Trex deck and take in the peaceful surroundings. With owned solar, new roofs with leaf guard gutters installed in 2026, this property offers energy efficiency along with the space, privacy, and flexibility that are so hard to find. This is a truly special property with room to live, entertain, garden, and enjoy the outdoors, you won't want to miss out on this one!
Property Information
- Property type
- Residential
- Sub-type
- Single Family Residence
- Year built
- 2002
- Living area
- 3,584 Sq Ft
- Lot size
- 5.00 acres
- Garage spaces
- 5
- MLS® Listing#
- 226116785
Property Features
- Interior
- Central Vacuum · Walk-In Closet(s) · Double Vanity · Granite Counters · Kitchen Island
- Appliances
- Built-In Electric Oven · Gas Cooktop · Dishwasher · Disposal · Microwave · Water Purifier
- Cooling
- Central Air
- Heating
- Central
- Flooring
- Carpet · Laminate · Tile
- Fireplace
- Other · Wood Burning Stove
- Parking
- Paved · Detached · Garage Door Opener · Garage Faces Side
- Laundry
- Sink
- Patio
- Covered · Front Porch · Awning(s) · Patio
- Fencing
- Fenced · See Remarks · Full · Gate
- Lot features
- Corner Lot · Sprinklers In Front · Sprinklers In Rear · Landscaped
- Construction
- Cement Siding
- Foundation
- Raised · See Remarks · Slab
- Roof
- Composition
- Windows
- Double Pane Windows
- Other structures
- Guest House
- Utilities
- Electricity Available
- Sewer
- Septic Tank
- Water source
- Well
Schools
- District
- El Dorado
Financial Details
- HOA
- None
- Parcel number
- 109-360-013-000
Directions
South Shingle To Cattle home on left

Listing Courtesy: Coldwell Banker Realty - 9169331155
Presented by: Cheryl Obereiner
CA DRE# 01520140. Kris Klair Broker
Data Terms of Use
Terms of Use
1. The following are terms of a legal agreement between you, the person viewing and/or using this Internet site (“User”) and the operator ("Provider") of this Internet site ("Site"), By accessing, browsing and/or using this Site, User acknowledges that User has read, understood, and agrees to be bound by these terms and to comply with all applicable laws and regulations, including but not limited to U.S. export and re-export control laws and regulations. If User does not agree to these terms, User is not authorized to use this Site. The material provided on this Site is protected by law, including, but not limited to, United States Copyright law and international treaties.
2. User must be a prospective purchaser or seller of real estate with a bona fide interest in the purchase or sale of such real estate.
3. All real estate data provided on this Site (including but not limited to descriptions, images, and other information constituting or relating to real estate listings) is strictly for the personal, private, non-commercial use of User and is not made available for redistribution, retransmission, reformatting, modification or copying. User may not sell or use any of the real estate data on this Site for any purpose other than attempting to evaluate houses or properties for sale or purchase by User. User acknowledges that the real estate data on this Site is provided by MetroList Services, Inc., a California corporation (“MetroList”), and User acknowledges the validity of MetroList's copyright as to such data. User expressly acknowledges and agrees that MetroList is a third-party beneficiary of these Terms of Use, and that MetroList will be entitled to enforce these Terms of Use against User.
4. To the fullest extent permitted by law, the data on this Site is provided "as is," without warranty or representation of any kind, either express or implied, as to the nature, quality, characteristics or value of any property or information to which the data pertains. NEITHER PROVIDER NOR METROLIST MAKES ANY WARRANTIES, EXPRESS OR IMPLIED, REGARDING THE DATA DISPLAYED ON THIS SITE, INCLUDING, BUT NOT LIMITED TO, THE IMPLIED WARRANTIES OF MERCHANTABILITY AND FITNESS FOR A PARTICULAR PURPOSE, OR AS TO THE TIMELINESS, ACCURACY AND/OR COMPLETENESS OF THE DATA.
5. NEITHER PROVIDER NOR METROLIST SHALL BE LIABLE FOR ANY INCIDENTAL, SPECIAL, CONSEQUENTIAL, INDIRECT, SPECIAL, PUNITIVE OR EXEMPLARY DAMAGES WHATSOEVER (INCLUDING WITHOUT LIMITATION, DAMAGES FOR LOSS OF BUSINESS INFORMATION, LOSS OF DATA, LOST PROFITS, LOSS OF CUSTOMERS OR OTHER PECUNIARY LOSS), ARISING OUT OF THE USE OR INABILITY TO USE THE DATA DISPLAYED ON THIS SITE, WHETHER THE CLAIM OR CAUSE OF ACTION ARISES IN TORT, CONTRACT, NEGLIGENCE, STRICT LIABILITY OR UNDER ANY OTHER LEGAL THEORY.
6. User agrees that the prevailing party or parties in any action brought to enforce or for breach of these Terms of Use shall be entitled to recover, in addition to any other relief, that party’s or those parties’ reasonable attorney’s fees and court costs incurred in such action from the non-prevailing party or parties.
Commute Calculator
Explore commute times from 3781 Cattle Drive, Shingle Springs, CA 95682.