4101 E 2nd AvenueDenver, CO 80220
Hilltop · Denver County
Description
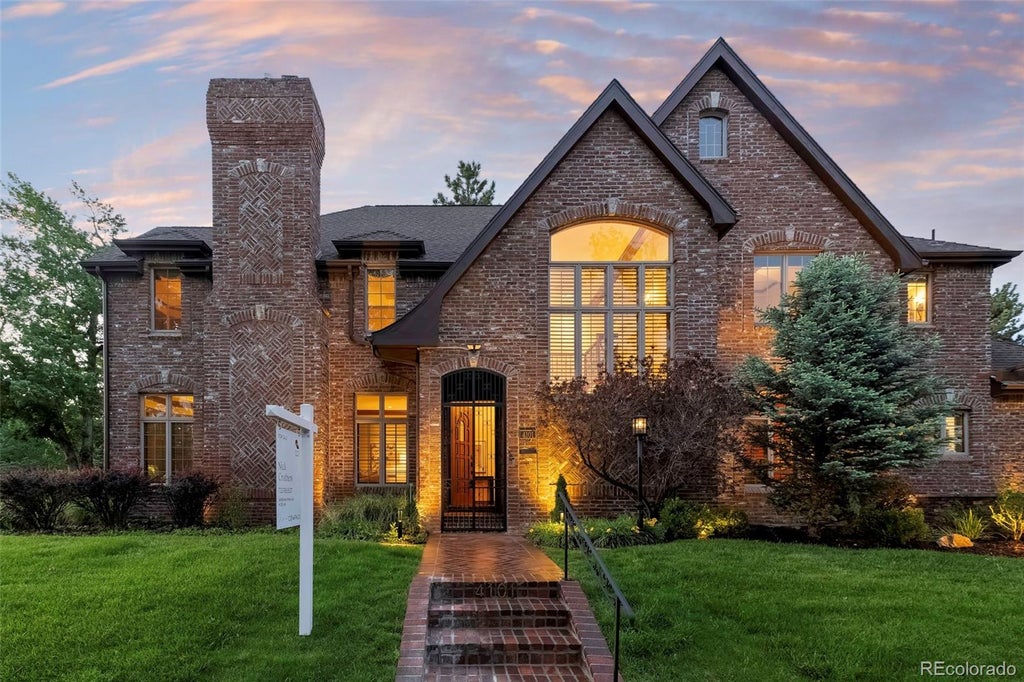
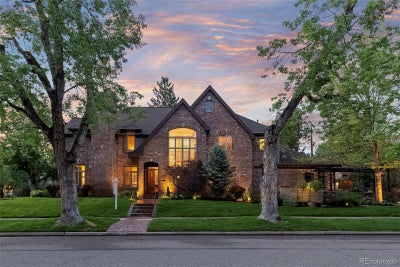
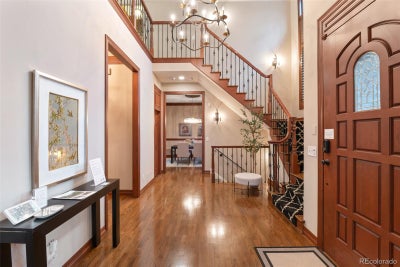
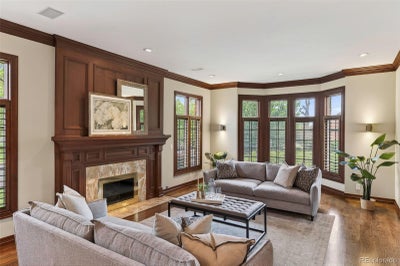
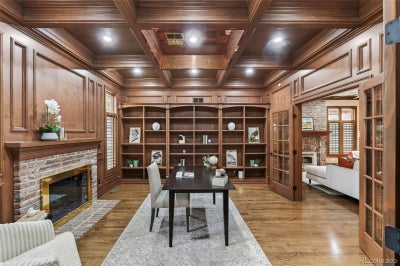
Timeless Hilltop Tudor Just Moments from Cranmer Park. Set on a prominent corner lot in one of Denver’s most coveted neighborhoods, this impeccably maintained all-brick Tudor offers timeless craftsmanship, exceptional scale, and an inviting warmth. Just a short stroll from Cranmer Park’s open spaces and Graland Country Day School, this stately Hilltop residence blends classic architectural character with comfort and functionality. Inside, rich hardwood floors, custom wood craftsmanship, plantation shutters, and five fireplaces create a sense of warmth and permanence throughout the home. The floorplan is remarkably functional—designed equally well for everyday living and effortless entertaining. The main level offers a wonderful variety of living spaces, from the elegant formal living room with fireplace to the richly appointed office/den featuring coffered ceilings, built-in bookcases, and its own fireplace. At the heart of the home, the expansive kitchen with oversized island opens seamlessly to the breakfast nook and inviting family room, creating a natural gathering place for both quiet mornings and lively evenings together. The lower level is an entertainer’s dream. A large media/lounge space with fireplace, full wet bar, billiards area, and an extraordinary climate- and humidity-controlled wine cellar create a true destination within the home. Designed to accommodate a serious collection, the cellar offers room for hundreds of bottles. A private lower-level bedroom suite with full bath and walk-in closet offers ideal accommodations for guests, multigenerational living, or an au pair. A private patio with pergola, built-in gas firepit, and integrated lighting creates a comfortable retreat day or night, while the built-in grill in the back and thoughtfully designed landscaping make maintenance easy. The elevated corner lot enhances both privacy and curb appeal, giving the home a distinguished presence.
Property Information
- Property type
- Residential
- Sub-type
- Single Family Residence
- Structure type
- House
- Year built
- 1994
- Living area
- 6,600 Sq Ft
- Lot size
- 0.20 acres
- Garage spaces
- 3
- Parking spaces
- 3
- Ownership
- Individual
- Zoning
- E-SU-D
- Days on market
- 149
- MLS® Listing#
- 4116197
Property Features
- Interior
- Breakfast Bar · Ceiling Fan(s) · Eat-in Kitchen · Entrance Foyer · Smart Thermostat · Stone Counters · Vaulted Ceiling(s) · Walk-In Closet(s) · Wet Bar · Wired for Data
- Exterior
- Fire Pit · Gas Grill · Lighting · Rain Gutters
- Appliances
- Bar Fridge · Convection Oven · Dishwasher · Disposal · Dryer · Gas Water Heater · Humidifier · Microwave · Range · Range Hood · Refrigerator · Washer · Wine Cooler
- Cooling
- Ceiling Fan(s) · Central Air
- Heating
- Fireplace Insert · Forced Air
- Flooring
- Carpet · Tile · Vinyl · Wood
- Fireplace
- Basement · Bedroom · Family Room · Gas · Insert · Living Room · Outside
- Basement
- Sump Pump · Finished · Full
- Parking
- Concrete · Attached
- Laundry
- Sink
- Patio
- Patio
- Fencing
- Fenced · Full
- Lot features
- Landscaped · Level · Sprinklers In Front · Sprinklers In Rear
- Construction
- Brick
- Roof
- Composition
- Windows
- Double Pane Windows · Window Coverings · Window Treatments
- Security
- Carbon Monoxide Detector(s) · Security System · Smoke Detector(s)
- Utilities
- Natural Gas Available · Cable Available · Electricity Connected · Natural Gas Connected · Phone Connected
- Sewer
- Public Sewer
- Water source
- Public
Rooms
Upper
- Bathroom Full8 x 8
- Bathroom Full9 x 6
- Bathroom Full16 x 16
- Bedroom13 x 13
- Bedroom16 x 13
- Bedroom25 x 18
- Laundry4 x 5
Main
- Bathroom Half5 x 5
- Dining Room17 x 13
- Family Room23 x 16
- Kitchen16 x 27
- Laundry15 x 7
- Living Room25 x 15
- Office16 x 14
Basement
- Bathroom Full15 x 7
- Wine Cellar17 x 12
- Bedroom25 x 15
- Game Room15 x 15
- Media Room40 x 15
- Utility Room21 x 16
Schools
- Elementary
- Steck
- Middle
- Hill
- High
- George Washington
Financial Details
- HOA
- None
- Annual taxes
- $13,765Tax year 2024
- Parcel number
- 6072-36-018

Listing Courtesy: Compass Colorado, LLC - Boulder - 720-955-8337
This publication is designed to provide information with regard to the subject matter covered. It is displayed with the understanding that the publisher and authors are not engaged in rendering real estate, legal, accounting, tax, or other professional services and that the publisher and authors are not offering such advice in this publication. If real estate, legal, or other expert assistance is required, the services of a competent, professional person should be sought. The information contained in this publication is subject to change without notice. METROLIST, INC., DBA RECOLORADO MAKES NO WARRANTY OF ANY KIND WITH REGARD TO THIS MATERIAL, INCLUDING, BUT NOT LIMITED TO, THE IMPLIED WARRANTIES OF MERCHANTABILITY AND FITNESS FOR A PARTICULAR PURPOSE. METROLIST, INC., DBA RECOLORADO SHALL NOT BE LIABLE FOR ERRORS CONTAINED HEREIN OR FOR ANY DAMAGES IN CONNECTION WITH THE FURNISHING, PERFORMANCE, OR USE OF THIS MATERIAL.
PUBLISHER'S NOTICE: All real estate advertised herein is subject to the Federal Fair Housing Act and the Colorado Fair Housing Act, which Acts make it illegal to make or publish any advertisement that indicates any preference, limitation, or discrimination based on race, color, religion, sex, handicap, familial status, or national origin.
METROLIST, INC., DBA RECOLORADO will not knowingly accept any advertising for real estate that is in violation of the law. All persons are hereby informed that all dwellings advertised are available on an equal opportunity basis.
Licensed in the state of Colorado
Data Terms of Use
The information contained in this publication is subject to change without notice. METROLIST, INC. MAKES NO WARRANTY OF ANY KIND WITH REGARD TO THIS MATERIAL, INCLUDING, BUT NOT LIMITED TO, THE IMPLIED WARRANTIES OF MERCHANTABILITY AND FITNESS FOR A PARTICULAR PURPOSE. METROLIST, INC. SHALL NOT BE LIABLE FOR ERRORS CONTAINED HEREIN OR FOR ANY DAMAGES IN CONNECTION WITH THE FURNISHING, PERFORMANCE, OR USE OF THIS MATERIAL.
 PUBLISHER'S NOTICE: All real estate advertised herein is subject to the Federal Fair Housing Act and the Colorado Fair Housing Act, which Acts make it illegal to make or publish any advertisement that indicates any preference, limitation, or discrimination based on race, color, religion, sex, handicap, familial status, or national origin.
METROLIST, INC. will not knowingly accept any advertising for real estate that is in violation of the law. All persons are hereby informed that all dwellings advertised are available on an equal opportunity basis.
©2017 METROLIST, INC. All Rights Reserved 7100 E. Belleview Ave. #110 Greenwood Village, CO 80111 USA
ALL RIGHTS RESERVED WORLDWIDE. No part of this publication may be reproduced, adapted, translated, stored in a retrieval system or transmitted in any form or by any means, electronic, mechanical, photocopying, recording, or otherwise, without the prior written permission of the publisher. The information contained herein including but not limited to all text, photographs, digital images, virtual tours, may be seeded and monitored for protection and tracking.
Commute Calculator
Explore commute times from 4101 E 2nd Avenue, Denver, CO 80220.