



39 Bellstone LaneHamilton (Mount Hope), ON L0R 1W0
Description
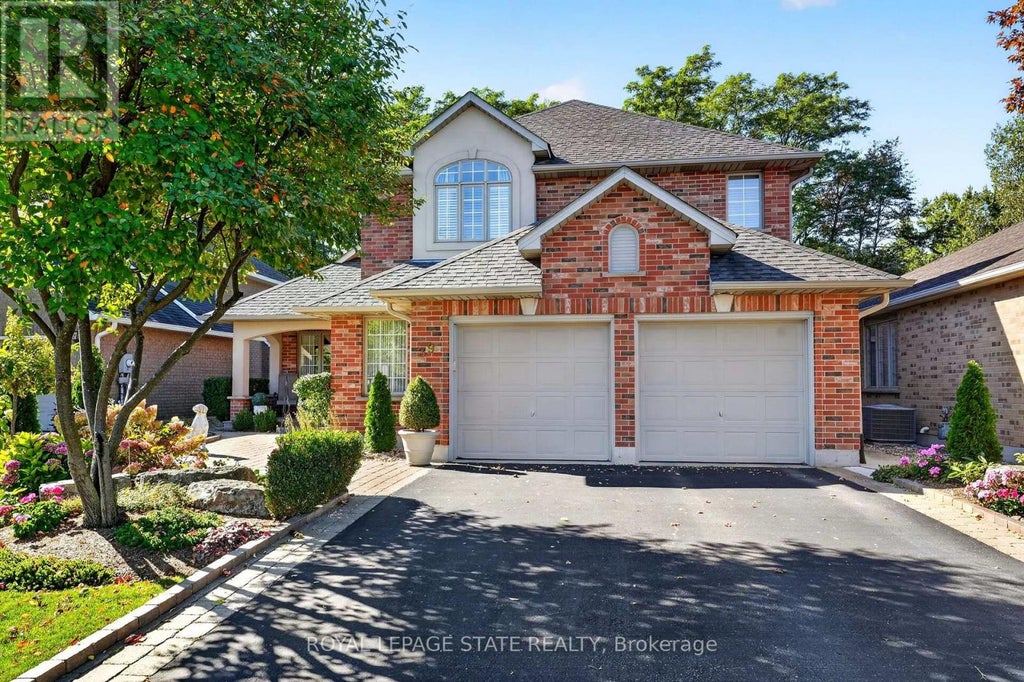
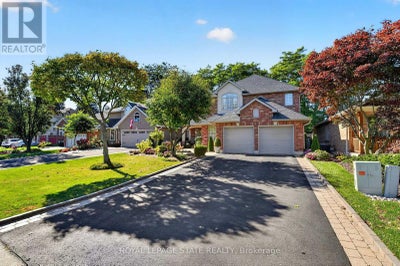
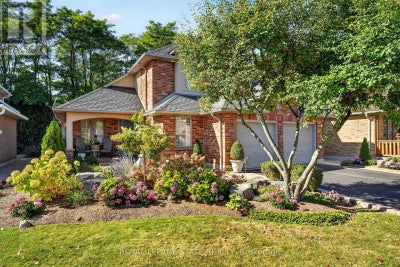
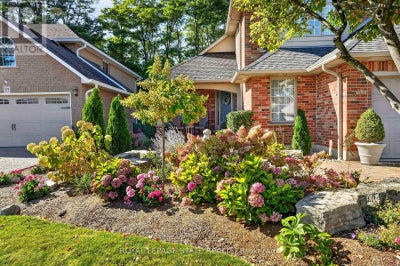
Perfectly positioned just off Glancaster Road on the border of Ancaster, this beautifully maintained 2,400 sq. ft. all-brick home offers timeless character, traditional charm and exceptional pride of ownership. A meandering walkway, stunning landscaping and welcoming front porch create a wonderful first impression. Step inside the gracious foyer featuring oak stairs and an inviting living and dining room combination - an ideal space for entertaining family and friends. The charming eat-in kitchen offers warmth and character, with easy access to the beautiful patio and fenced backyard. The cozy family room is the perfect place to unwind, featuring a fireplace, large windows and hardwood floors. The main floor also offers a versatile den, along with a convenient mudroom/laundry room with direct access to the oversized garage. Upstairs, you'll find three spacious bedrooms, including a generous primary retreat complete with a luxurious 6-piece ensuite and large walk-in closet. The unspoiled basement provides excellent storage and exciting potential for additional living space, should your needs grow. Meticulously maintained and lovingly cared for, this home offers a wonderful combination of classic charm, functional living space and an exceptional location close to all that Ancaster has to offer. Updates include furnace/ AC ( 2018), owned hot water heater, sump pump (2024). COME TAKE A LOOK, YOUR SEARCH MAY BE OVER (id:31684)
Property Information
- Property type
- Residential
- Sub-type
- Single Family Residence
- Structure type
- House
- Stories
- 2
- Lot dimensions
- 49.8 x 112.2 FT
- Parking spaces
- 6
- Ownership
- Freehold
- Listing #
- X13866950
Property Features
- Interior
- Central Vacuum
- Appliances
- Cooktop · Washer · Refrigerator · Dishwasher · Dryer · Water Heater
- Cooling
- Central Air
- Heating
- Forced Air · Natural Gas
- Flooring
- Hardwood
- Basement
- Sump Pump · Unfinished · Full
- Parking
- Garage Door Opener · Garage · Attached · Inside Entrance
- Fencing
- Fenced
- Lot features
- Level
- Construction
- Brick · Stucco
- Windows
- Window Coverings
- Security
- Smoke Detector(s)
- Utilities
- Cable Available · Sewer Available
- Water source
- Public
Rooms
Main level
- Foyer
- Bathroom
- Den
- Dining Room
- Family Room
- Kitchen
- Laundry
- Living Room
Second level
- Primary Bedroom
- Bathroom
- Bedroom 2
- Bedroom 3
Basement
- Utility Room
Financial Details
- Annual taxes
- $7,492
Directions
Cross Streets: GLANCASTER RD. TO GRASSYPLAIN. ** Directions: GLANCASTER RD. TO GRASSYPLAIN TO BELLSTONE.

Listing Courtesy: ROYAL LEPAGE STATE REALTY
Data Terms of Use
This website is operated by EXIT Realty, a brokerage who is a member of The Canadian Real Estate Association (CREA). The content on this website is owned or controlled by CREA. By accessing this website, the user agrees to be bound by these terms of use as amended from time to time, and agrees that these terms of use constitute a binding contract between the user, EXIT Realty, and CREA.
Copyright
The content on this website is protected by copyright and other laws, and is intended solely for the private, non-commercial use by individuals. Any other reproduction, distribution or use of the content, in whole or in part, is specifically prohibited. Prohibited uses include commercial use, “screen scraping”, “database scraping”, and any other activity intended to collect, store, reorganize or manipulate the content of this website.
Trademarks
REALTOR®, REALTORS®, and the REALTOR® logo are certification marks that are owned by REALTOR® Canada Inc. and licensed exclusively to The Canadian Real Estate Association (CREA). These certification marks identify real estate professionals who are members of CREA and who must abide by CREA’s By-Laws, Rules, and the REALTOR® Code. The MLS® trademark and the MLS® logo are owned by CREA and identify the professional real estate services provided by members of CREA.
Liability and Warranty Disclaimer
The information contained on this website is based in whole or in part on information that is provided by members of CREA, who are responsible for its accuracy. CREA reproduces and distributes this information as a service for its members, and assumes no responsibility for its completeness or accuracy.
Amendments
EXIT Realty may at any time amend these Terms of Use by updating this posting. All users of this site are bound by these amendments should they wish to continue accessing the website, and should therefore periodically visit this page to review any and all such amendments.


