48 Lee DriveUpper Kingsclear, NB E3E 2L2
Description
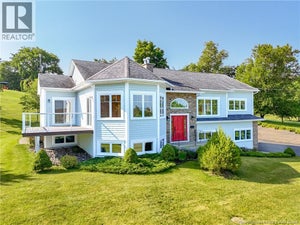
Your private waterfront retreat awaits! Set along the beautiful Saint John River/ Mactaquac Headpond, this eye-catching bungalow on over 1.5 acres offers peaceful waterfront and stunning water views. Step inside the spacious foyer and open-concept main living area. Whether you're preparing dinner, relaxing in the living room with attractive propane fireplace insert or entertaining family & friends, the river views provide an incredible backdrop. Patio doors leads to an expansive deck overlooking the private backyardthe perfect spot for morning coffee, summer dining or simply enjoying the peaceful surroundings. The main level offers convenient one-level living with a laundry/mudroom and direct access to the double garage. A spacious bedroom, full bathroom and impressive primary suite complete this level. The primary features a large walk-in closet & a private ensuite with large soaker tub where you can relax and unwind. The finished lower level provides even more living space and features a convenient walk-out to the backyard & lower patio. Large family room with cozy pellet stove, games room, office, and another generous bedroom plus a full 3rd bathroom. Home is equipped with a ducted heat pump for year round comfort. Outside is where this property truly shines. Stroll through your private backyard to the water's edge and dock, where you can relax in the sun, enjoy an evening drink or spend the day on the water. Offering privacy, stunning water views and an easy 15 minute drive to Fredericton, this is more than a home - it's the waterfront lifestyle you've been waiting for. (id:31684)
Property Information
- Property type
- Residential
- Sub-type
- Single Family Residence
- Structure type
- House
- Year built
- 2007
- Living area
- 2,905 Sq Ft
- Lot dimensions
- 6345
- Ownership
- Freehold
- Listing #
- NB147783
Property Features
- Exterior
- Balcony
- Cooling
- Central Air · Heat Pump
- Heating
- Heat Pump · Electric
- Flooring
- Ceramic Tile · Hardwood · Laminate
- Fireplace
- Gas
- Basement
- Walk-Out Access · Finished · Full
- Parking
- Garage · Attached
- Construction
- Vinyl Siding
- Community
- Fishing
- Water source
- Well
Rooms
Basement
- 4pc Bathroom12'6'' x 7'8''
- Bedroom12'6'' x 15'1''
- Family Room28'6'' x 10'10''
- Game Room23'0'' x 12'3''
- Office12'4'' x 8'10''
- Utility Room12'11'' x 11'6''
Main level
- Other7'11'' x 8'11''
- 4pc Ensuite bath10'1'' x 8'11''
- Primary Bedroom13'11'' x 12'4''
- 4pc Bathroom6'2'' x 8'2''
- Dining nook10'8'' x 9'8''
- Foyer8'10'' x 6'7''
- Bedroom110'11'' x 12'8''
- Kitchen10'0'' x 12'9''
- Laundry11'10'' x 9'1''
- Living Room12'10'' x 18'9''
Financial Details
- Annual taxes
- $6,145
- Parcel number
- 75412270
Directions
Route 102 (old TCH) to Driftwood Drive, quick left to Lee Drive, look for sign for #48 and go down the lane. House is first driveway on the left.

Listing Courtesy: The Right Choice Realty
Data Terms of Use
This website is operated by EXIT Realty Platinum, a brokerage who is a member of The Canadian Real Estate Association (CREA). The content on this website is owned or controlled by CREA. By accessing this website, the user agrees to be bound by these terms of use as amended from time to time, and agrees that these terms of use constitute a binding contract between the user, EXIT Realty Platinum, and CREA.
Copyright
The content on this website is protected by copyright and other laws, and is intended solely for the private, non-commercial use by individuals. Any other reproduction, distribution or use of the content, in whole or in part, is specifically prohibited. Prohibited uses include commercial use, “screen scraping”, “database scraping”, and any other activity intended to collect, store, reorganize or manipulate the content of this website.
Trademarks
REALTOR®, REALTORS®, and the REALTOR® logo are certification marks that are owned by REALTOR® Canada Inc. and licensed exclusively to The Canadian Real Estate Association (CREA). These certification marks identify real estate professionals who are members of CREA and who must abide by CREA’s By-Laws, Rules, and the REALTOR® Code. The MLS® trademark and the MLS® logo are owned by CREA and identify the professional real estate services provided by members of CREA.
Liability and Warranty Disclaimer
The information contained on this website is based in whole or in part on information that is provided by members of CREA, who are responsible for its accuracy. CREA reproduces and distributes this information as a service for its members, and assumes no responsibility for its completeness or accuracy.
Amendments
EXIT Realty Platinum may at any time amend these Terms of Use by updating this posting. All users of this site are bound by these amendments should they wish to continue accessing the website, and should therefore periodically visit this page to review any and all such amendments.
Commute Calculator
Explore commute times from 48 Lee Drive, Upper Kingsclear, NB E3E 2L2.