
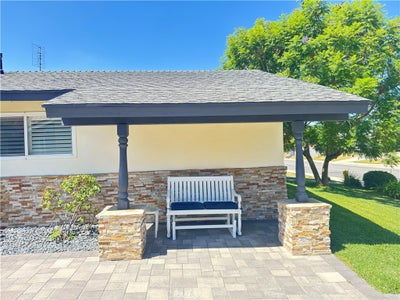
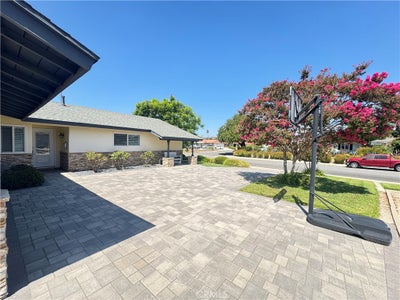

20944 Delphine DriveWalnut, CA 91789
Los Angeles County
Description
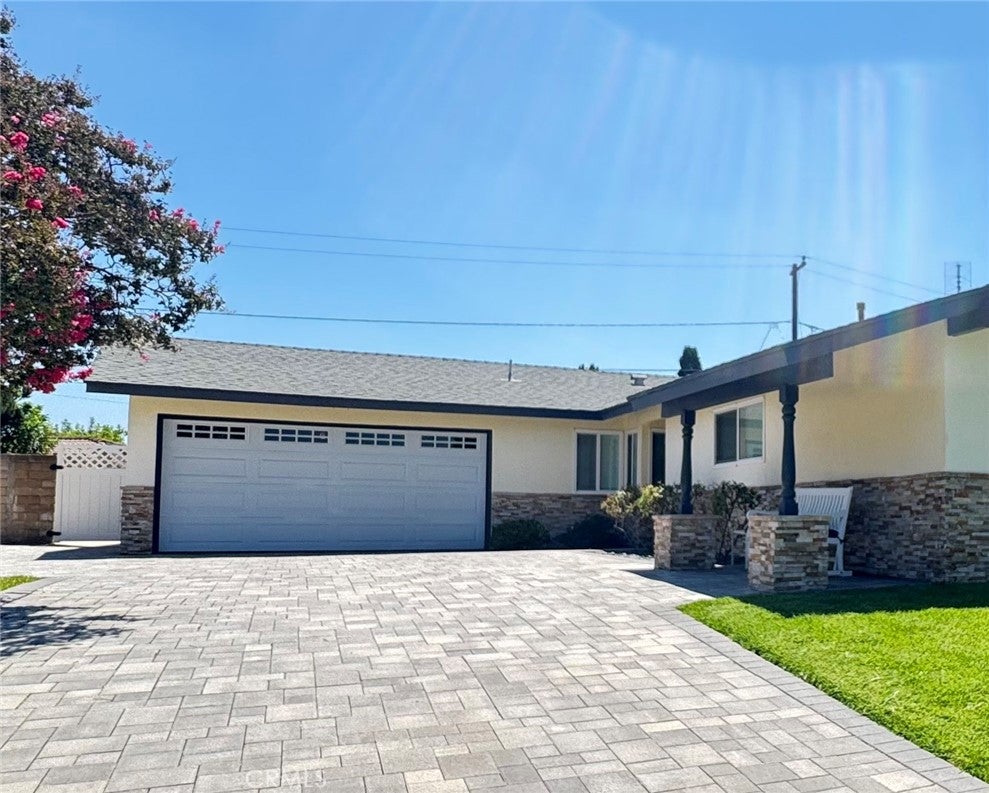
Welcome home to this beautifully remodeled gem in the heart of Walnut, CA — just around the corner from Walnut High School and walking distance to Suzanne Middle School and Vejar Elementary. This turn-key pool home is truly move-in ready and packed with thoughtful upgrades throughout. The chef's kitchen is the heart of the home, featuring stunning Blue Pearl Granite countertops and flooring to match, a 6-burner KitchenAid gas cooktop with stainless steel hood, double LG convection ovens, a built-in KitchenAid refrigerator, and the added comfort of a reverse osmosis drinking system and whole-home soft water. The kitchen also has sliding cabinet drawers and to add, a custom double sided glass cabinets in the dining area make everyday living a breeze. Down the hall, you'll find a freshly remodeled bathroom (2024), a charming powder room tucked near the laundry area, and a spacious primary suite with a custom barn door leading into a beautifully updated en suite bath. Plantation shutters throughout the home add a classic, polished touch while keeping every room bright and comfortable. Peace of mind comes standard here — with new PEX piping throughout, a new 40-gallon water heater (2025), updated A/C and heating system, and fresh attic insulation. A rare find at this price — come see it before it's to late!
Property Information
- Property type
- Residential
- Sub-type
- Single Family Residence
- Structure type
- House
- Year built
- 1965
- Stories
- 1
- Living area
- 1,721 Sq Ft
- Lot size
- 0.16 acres
- Garage spaces
- 2
- Parking spaces
- 2
- Days on market
- 49
- MLS® Listing#
- IV26178125
Property Features
- Interior
- Breakfast Bar · Ceiling Fan(s) · Eat-in Kitchen · Granite Counters · Open Floorplan · Pantry · Recessed Lighting · Master Downstairs
- Appliances
- Convection Oven · Double Oven · Dishwasher · Gas Cooktop · Disposal · Microwave · Refrigerator · Range Hood · Self Cleaning Oven · Water Softener · Water Purifier
- Cooling
- Central Air · Attic Fan
- Heating
- Central · Fireplace(s)
- Flooring
- See Remarks
- Fireplace
- Family Room · Gas
- Pool
- Private · Diving Board · Gunite · Gas Heat · Heated · In Ground
- Parking
- Attached · Direct Access · Driveway · Garage Faces Front · Garage · Garage Door Opener · Paved
- Laundry
- Washer Hookup · Gas Dryer Hookup · Inside · Laundry Room
- Patio
- Covered · Patio
- Fencing
- Block · Brick
- Lot features
- Back Yard · Front Yard · Gentle Sloping · Sprinklers In Front · Paved
- Construction
- Stone Veneer · Stucco
- Foundation
- Slab
- Roof
- Composition
- Windows
- Shutters
- Community
- Curbs · Suburban · Sidewalks · Park
- Utilities
- Electricity Available · Electricity Connected · Natural Gas Available · Natural Gas Connected · Water Available · Water Connected
- Sewer
- Public Sewer
Schools
- Elementary
- Vejar
- Middle
- Suzanne
- High
- Walnut
Financial Details
- HOA
- None
- Parcel number
- 8720015007
Directions
Cross Streets are Valley Blvd and Suzanne Rd.
Listing Courtesy: Real Brokerage Technologies - 909-227-2882
Presented by: RUY MANUEL VILAS
Licensed in the state of California.
Commute Calculator
Explore commute times from 20944 Delphine Drive, Walnut, CA 91789.