

33-35 Barnaby StreetMoncton, NB E1A 4G6
Description
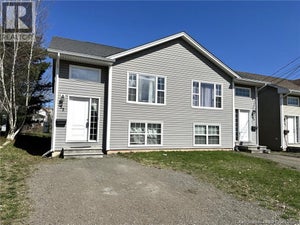
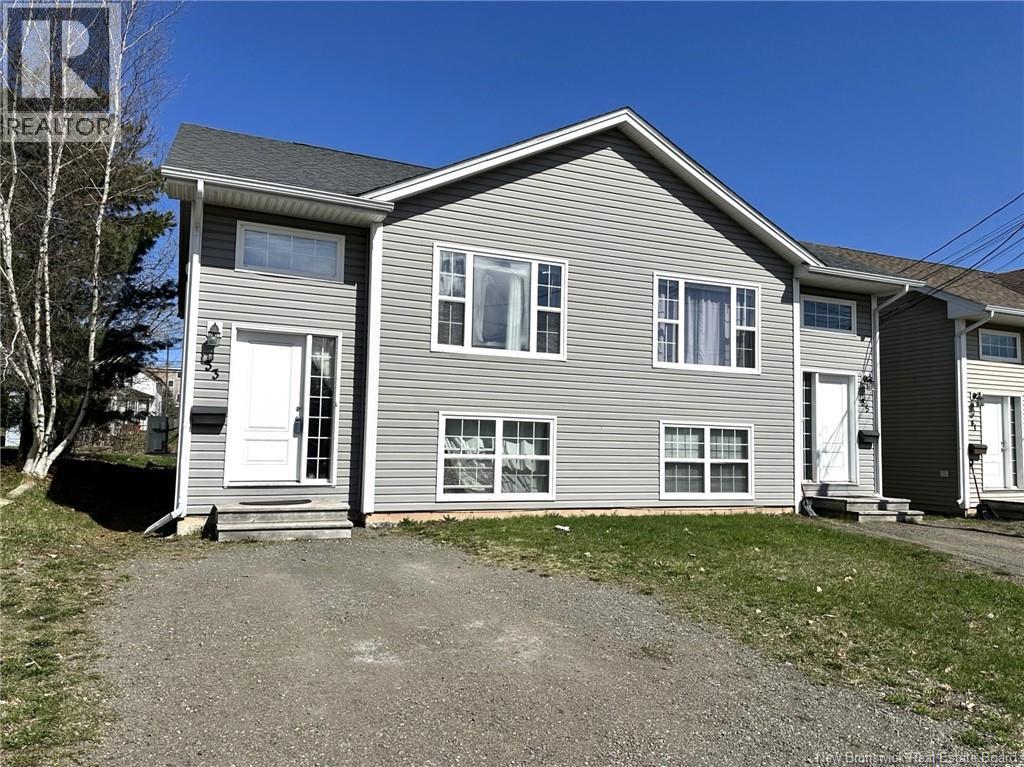
UNIT #33 IS RENTED FOR OCTOBER 1ST! SELLER IS NEGOTIABLE! INVESTORS/FIRST TIME HOME BUYERS YOU GOTTA CHECK THIS PROPERTY OUT!! IMMACULATELY MAINTAINED WITH OUTSTANDING CURB APPEAL, THIS SIDE BY SIDE DUPLEX WITH 3 BEDROOMS 1.5 BATHS IN EACH UNIT, IS LOCATED IN CLOSE PROXIMITY TO CHAMPLAIN PLACE, TD CORPORATE CENTER, BANKING, RESTAURANTS & OTHER AMENITIES. IT HAS FEATURES EVERY TENANT WOULD LOVE. LETS NOT FORGET TO MENTION THAT THE BUS STOP IS ONLY A 5 MINUTE WALK AWAY! The main floor in each unit comes with a large living room, kitchen with hardwood cabinetry/a walk in pantry & lots of cupboard space, a dining area located beside the kitchen and a 2 PC bath. The lower level comes with large windows which provide lots of natural light, 3 bedrooms (primary bedroom being generous in size), a 4 pc bath and a utility room area. Each unit has its own separate double driveway, a back deck with additional storage space under the deck & its own electrical meter. Each unit is heated with electric baseboard heat and has its own mini split heat pump -which in addition to providing energy efficient heating offers AC in the hot summery months! ALL APPLIANCES ARE INCLUDED IN THE PURCHASE PRICE!! (2 FRIDGES, 2 STOVES, 2 DISHWASHING MACHINES, 2 MICROWAVE HOOD FANS, 2 WASHING MACHINES, 2 CLOTHES DRYERS) INCOME EXPENSE IS ON FILE! Tenants require at least 24 hour notice for all showings. For more information and or to schedule your personal viewing (id:31684)
Property Information
- Property type
- Residential
- Sub-type
- Single Family Residence
- Structure type
- Multi Family
- Year built
- 2013
- Living area
- 2,722 Sq Ft
- Lot dimensions
- 465
- Ownership
- Freehold
- Listing #
- NB134728
Property Features
- Exterior
- Balcony
- Cooling
- Heat Pump
- Heating
- Baseboard · Heat Pump · Electric
- Flooring
- Tile · Laminate
- Construction
- Vinyl Siding
- Sewer
- Public Sewer
- Water source
- Public
Rooms
Basement
- 4pc BathroomX
- Primary BedroomX
- 4pc Bathroom5'6'' x 8'2''
- Primary Bedroom11'6'' x 11'7''
- BedroomX
- Bedroom12'10'' x 9'2''
- Bedroom12'11'' x 9'6''
- Utility Room10'10'' x 3'8''
- Utility RoomX
Main level
- 2pc BathroomX
- 2pc Bathroom4'7'' x 6'11''
- Dining RoomX
- Dining Room10'7'' x 7'5''
- KitchenX
- Kitchen15'4'' x 11'9''
- Living Room17'7'' x 11'6''
- Living RoomX
Financial Details
- Annual taxes
- $7,608
- Parcel number
- 70564851
Directions
From Lewisville Rd, turn onto Pleasant St. At the stop sign turn right and proceed to Barnaby Street which is the first street after Fabricville. From Elmwood Drive turn onto Mill Rd and proceed until the end of the street. At the stop sign turn left then make a quick right onto Barnaby Street after Fabricville.

Listing Courtesy: RE/MAX Quality Real Estate Inc.
Data Terms of Use
This website is operated by EXIT Realty Associates, a brokerage who is a member of The Canadian Real Estate Association (CREA). The content on this website is owned or controlled by CREA. By accessing this website, the user agrees to be bound by these terms of use as amended from time to time, and agrees that these terms of use constitute a binding contract between the user, EXIT Realty Associates, and CREA.
Copyright
The content on this website is protected by copyright and other laws, and is intended solely for the private, non-commercial use by individuals. Any other reproduction, distribution or use of the content, in whole or in part, is specifically prohibited. Prohibited uses include commercial use, “screen scraping”, “database scraping”, and any other activity intended to collect, store, reorganize or manipulate the content of this website.
Trademarks
REALTOR®, REALTORS®, and the REALTOR® logo are certification marks that are owned by REALTOR® Canada Inc. and licensed exclusively to The Canadian Real Estate Association (CREA). These certification marks identify real estate professionals who are members of CREA and who must abide by CREA’s By-Laws, Rules, and the REALTOR® Code. The MLS® trademark and the MLS® logo are owned by CREA and identify the professional real estate services provided by members of CREA.
Liability and Warranty Disclaimer
The information contained on this website is based in whole or in part on information that is provided by members of CREA, who are responsible for its accuracy. CREA reproduces and distributes this information as a service for its members, and assumes no responsibility for its completeness or accuracy.
Amendments
EXIT Realty Associates may at any time amend these Terms of Use by updating this posting. All users of this site are bound by these amendments should they wish to continue accessing the website, and should therefore periodically visit this page to review any and all such amendments.
Commute Calculator
Explore commute times from 33-35 Barnaby Street, Moncton, NB E1A 4G6.