903 E Bowie StBeeville, TX 78102
N /A · Bee County
Description
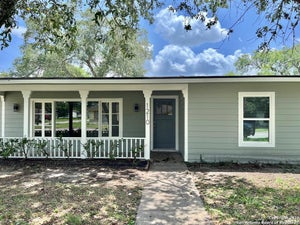
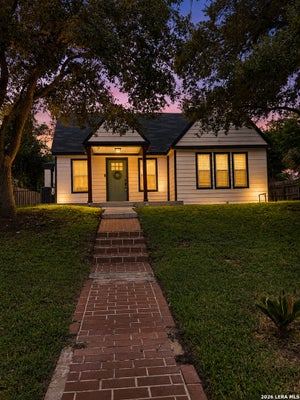
Welcome to 903 E. Bowie Street, a beautifully crafted new construction home offering quality construction, modern finishes, and thoughtful design in the heart of Beeville, Texas. This 3-bedroom, 2-bathroom home features an open-concept floor plan that seamlessly connects the living, dining, and kitchen areas, creating the perfect space for everyday living and entertaining. The kitchen is designed to impress with quartz countertops, custom hardwood cabinetry, stainless steel appliances, and a timeless white subway tile backsplash. Water-resistant laminate flooring flows throughout the home, while neutral paint provides a bright, clean palette that complements any decor style. The spacious primary suite offers a private retreat with an attached bathroom featuring stylish white and gray tile finishes. Both bathrooms have been thoughtfully designed with modern materials and timeless appeal. Outside, the property will feature a concrete driveway leading to the attached two-car garage, an attractive L-shaped front walkway, and a wood privacy fence for added comfort and convenience. What truly sets this home apart is the builder's commitment to quality. Known for going above and beyond standard construction practices, the home includes extensive hurricane strapping and reinforced framing connections throughout for enhanced windstorm protection. Additional foam insulation provides improved energy efficiency and year-round comfort. Conveniently located near schools, Christus Spohn Hospital, shopping, restaurants, and everyday amenities, this home offers the perfect combination of modern living, quality craftsmanship, and small-town convenience.
Property Information
- Property type
- Residential
- Sub-type
- Single Family Residence
- Style
- One Story / Traditional
- Year built
- 2026
- Stories
- 1
- Living area
- 1,467 Sq Ft
- Lot size
- 0.21 acres
- Garage spaces
- 2
- Days on market
- 123
- MLS® Listing#
- 1992762
Property Features
- Interior
- Pantry · Eat-in Kitchen · Open Floorplan · Walk-In Closet(s)
- Exterior
- None
- Appliances
- Dishwasher · Microwave · Oven
- Cooling
- Ceiling Fan(s) · Central Air
- Heating
- Central · Electric
- Flooring
- Laminate
- Laundry
- Laundry Room
- Construction
- Stone · Wood Siding · Foam Insulation
- Foundation
- Slab
- Roof
- Composition
- Windows
- Window Coverings
- Security
- Smoke Detector(s)
Rooms
Main
- Bedroom 210x11
- Bedroom 310x10
- Dining Room8x10
- Kitchen10x12
- Living Room18x17
- Master Bathroom8x10
- Master Bedroom12x13
Schools
- Elementary
- Beeville
- Middle
- Beeville
- High
- beeville
- District
- Beeville ISD
Financial Details
- HOA
- None
- Annual taxes
- $289Tax year 2024
- Parcel number
- 5337
Directions
From Hwy 59 headed toward Beeville, travel through town on Hwy 59 for approximately 8 miles. take a left on S. Archer, turn left onto E. Bowie St. Home is on the right

Listing Courtesy: United Country RE-Bluntzer RE - (210) 625-0461 cindi.l.dubois@gmail.com
Presented by: Cindi DuBois
Commute Calculator
Explore commute times from 903 E BOWIE ST, Beeville, TX 78102.