

3242 Gresham Lane E LaneAurora, IL 60504
DuPage County
Description
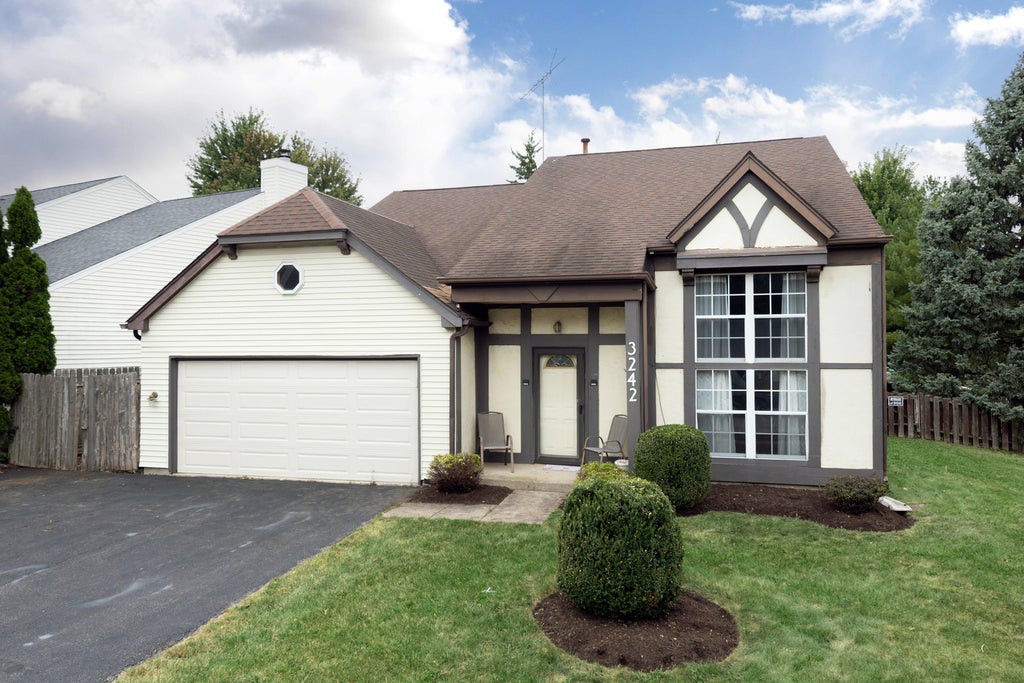
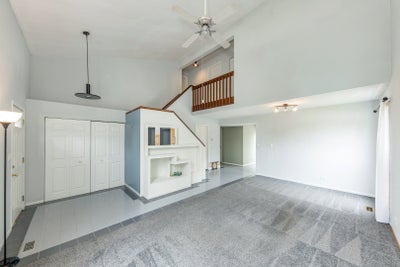
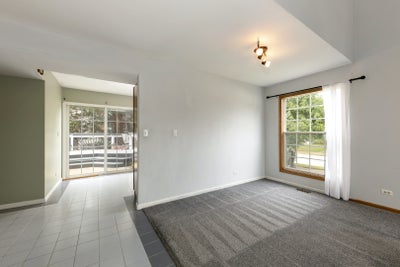
LOCATED ON A LARGE CORNER LOT IN THE POPULAR PHEASANT CREEK SUBDIVISION THIS CONTEMPORARY STYLED HOME HAS A DRAMATIC 2 STORY ENTRY AND LENDS ITSELF TO RELATED LIVING WITH A FIRST FLOOR BEDROOM AND FULL BATH. THE LIGHT AND AIRY KITCHEN HAS GOOD COUNTER SPACE OVEN/RANGE, REFRIGERATOR, DISHWASHER, MICROWAVE OVEN AND LARGE GARDEN WINDOW. THE EAT-IN AREA HAS SLIDING DOOR ACCESS TO CUSTOM DECK AND LARGE FENCED YARD WITH STORAGE SHED. THE SECOND FLOOR FEATURES A SPACIOUS PRIMARY BEDROOM WITH LAMINATE FLOORING, WALK-IN CLOSET, VANITY WITH LARGE MIRROR, WALK-IN CLOSET AND AND ADJOINING BATH. THE SECOND BEDROOM HAS LAMINATE FLOORING AND LARGE CLOSET. RECENT UPDATES IN THIS HOME INCLUDE: FURNACE 2025, AIR CONDITIONER 2021, WATER HEATER 2021, GARAGE DOOR 2022, WASHING MACHINE 2022. LOCATED IN THE AWARD WINNING 204 SCHOOL DISTRICT AND CLOSE TO SHOPPING, HOSPITAL AND QUICK ACCESS TO THE METRA TRAIN STATION AND 1-88 TOLLWAY. HOME BEING SOLD "AS IS". MAKE YOUR APPOINTMENT TODAY!!!
Property Information
- Property type
- Residential
- Sub-type
- Single Family Residence
- Style
- Contemporary
- Year built
- 1986
- Living area
- 1,568 Sq Ft
- Lot size
- 0.19 acres
- Lot dimensions
- 82X112X57X121
- Garage spaces
- 2
- Parking spaces
- 2
- Ownership
- Fee Simple
- Days on market
- 13
- MLS® Listing#
- 12760786
Property Features
- Interior
- Cathedral Ceiling(s) · In-Law Floorplan · Walk-In Closet(s) · High Ceilings
- Cooling
- Central Air
- Heating
- Natural Gas
- Flooring
- Laminate
- Basement
- None
- Parking
- Asphalt · Garage Door Opener · Attached · Garage
- Laundry
- Main Level · Gas Dryer Hookup · In Unit
- Patio
- Deck
- Lot features
- Corner Lot
- Construction
- Aluminum Siding · Vinyl Siding · Stucco
- Foundation
- Concrete Perimeter
- Roof
- Asphalt
- Community
- Park · Sidewalks · Street Lights
- Sewer
- Public Sewer
- Water source
- Public
Rooms
Second
- Bedroom 215X10
- Master Bedroom15X14
Main
- Bedroom 314X13
- Dining RoomCOMBO
- Kitchen16X10
- Laundry07X05
- Living Room22X15
Financial Details
- Annual taxes
- $7,548Tax year 2025
- Parcel number
- 0729109015
Directions
OGDEN AVE E, TO LONG GROVE N, TO VILLAGE GREEN E, AND RIGHT ON GRESHAM LANE.

Listing Courtesy: RE/MAX Professionals Select - 6309046400
Last Updated: 2026-09-15T00:00:00.000Z
Commute Calculator
Explore commute times from 3242 Gresham Lane E Lane, Aurora, IL 60504.