

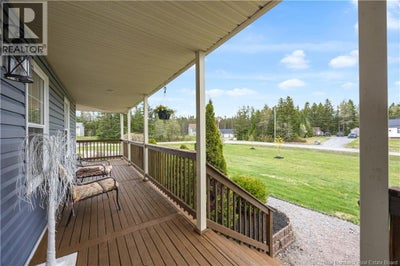
30 Dane RowWillow Grove, NB E2S 1L6
Description
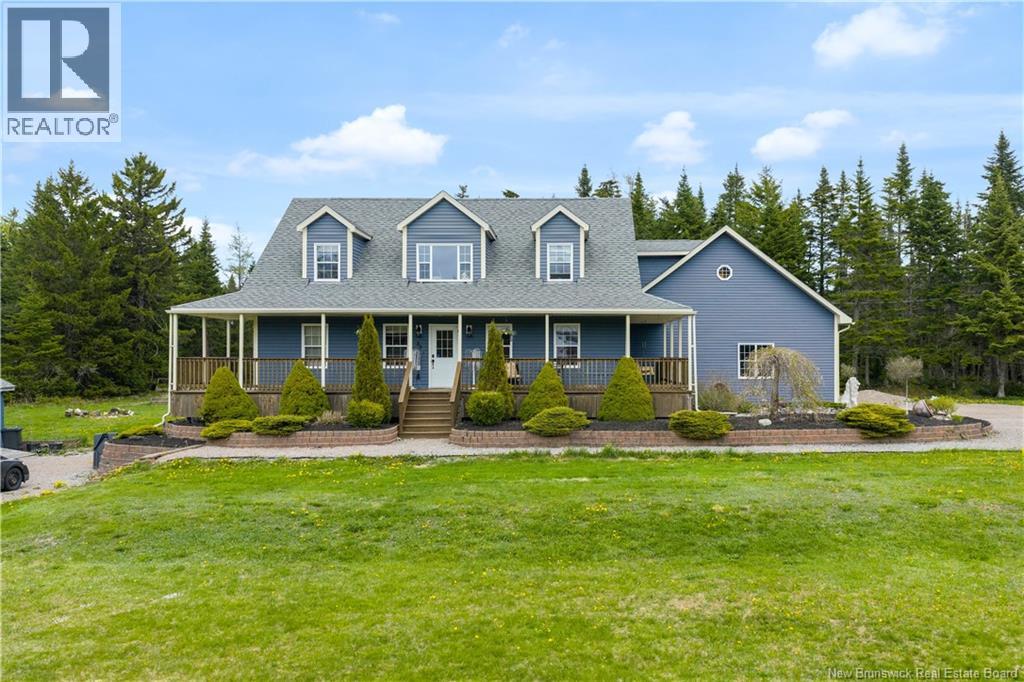
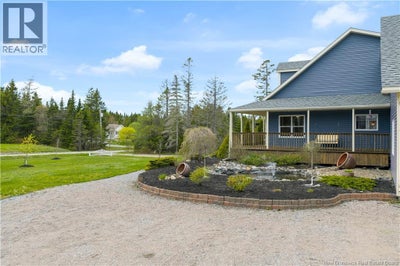
Welcome to 30 Dane Row! Rurally located in beautiful Willow Grove this custom 2 storey is set on a large corner lot and has so much to offer. Minutes from NB ATV Trails, less than 10 minutes from the Saint John Airport and 20 minutes from Saint John City Centre this property provides country living without sacrificing city amenities. This home is situated in a quiet family oriented neighbourhood well off the main road. Exterior features include tons of parking with 2 separate driveways great for Boat/RV parking, large landscaped yard, gorgeous wrap-around front veranda, tranquil garden pond, new roof (2025) and brand new back deck. Moving inside, the front foyer with custom columns/archway is spacious and seamlessly flows into your open concept main level living room, dining space and kitchen with breakfast bar. The pantry off the kitchen (former 1/2 bath) provides storage or could easily be transitioned back into half bath as plumbing is capped off. In addition the main level features an office, primary bedroom with ensuite and walk-in closet. Upstairs there are 3 bedrooms, a full bathroom and multi-purpose garage loft. The fully finished walk-out basement includes living room, 1/2 bathroom, full bar, wood stove and additional storage space. Attached double garage has one oversized door great for toys! This location also provides low property tax rates compared to other surrounding areas. Call to book your private viewing today before this gem is gone! (id:31684)
Property Information
- Property type
- Residential
- Sub-type
- Single Family Residence
- Structure type
- House
- Year built
- 2004
- Stories
- 2
- Living area
- 4,220 Sq Ft
- Lot size
- 1.10 acres
- Lot dimensions
- 1.1
- Ownership
- Freehold
- Listing #
- NB139404
Property Features
- Exterior
- Balcony
- Cooling
- Heat Pump
- Heating
- Heat Pump · Wood
- Flooring
- Tile · Hardwood · Laminate
- Pool
- Above Ground
- Parking
- Garage · Attached
- Construction
- Vinyl Siding
- Sewer
- Septic Tank
- Water source
- Well
Rooms
Main level
- Primary Bedroom20'6'' x 11'11''
- Other4'2'' x 7'6''
- Ensuite11'11'' x 12'0''
- Foyer10'9'' x 11'0''
- Kitchen11'9'' x 21'9''
- Living Room20'6'' x 15'8''
- Office10'2'' x 10'11''
Basement
- Bath (# pieces 1-6)5'6'' x 6'6''
- Storage6'10'' x 8'1''
- Game Room18'11'' x 32'3''
- Laundry19'4'' x 16'6''
- Living Room15'5'' x 21'5''
Second level
- Other3'1'' x 5'10''
- Bath (# pieces 1-6)5'4'' x 11'1''
- Bedroom10'7'' x 11'6''
- Bedroom14'2'' x 11'6''
- Bedroom14'4'' x 11'9''
- Loft31'0'' x 13'10''
Financial Details
- Annual taxes
- $4,555
- Parcel number
- 55113655
Directions
St Martins Rd - Spruce Rd - Alan Lane - Dane Row

Listing Courtesy: EXIT Realty Specialists
Data Terms of Use
This website is operated by EXIT Realty, a brokerage who is a member of The Canadian Real Estate Association (CREA). The content on this website is owned or controlled by CREA. By accessing this website, the user agrees to be bound by these terms of use as amended from time to time, and agrees that these terms of use constitute a binding contract between the user, EXIT Realty, and CREA.
Copyright
The content on this website is protected by copyright and other laws, and is intended solely for the private, non-commercial use by individuals. Any other reproduction, distribution or use of the content, in whole or in part, is specifically prohibited. Prohibited uses include commercial use, “screen scraping”, “database scraping”, and any other activity intended to collect, store, reorganize or manipulate the content of this website.
Trademarks
REALTOR®, REALTORS®, and the REALTOR® logo are certification marks that are owned by REALTOR® Canada Inc. and licensed exclusively to The Canadian Real Estate Association (CREA). These certification marks identify real estate professionals who are members of CREA and who must abide by CREA’s By-Laws, Rules, and the REALTOR® Code. The MLS® trademark and the MLS® logo are owned by CREA and identify the professional real estate services provided by members of CREA.
Liability and Warranty Disclaimer
The information contained on this website is based in whole or in part on information that is provided by members of CREA, who are responsible for its accuracy. CREA reproduces and distributes this information as a service for its members, and assumes no responsibility for its completeness or accuracy.
Amendments
EXIT Realty may at any time amend these Terms of Use by updating this posting. All users of this site are bound by these amendments should they wish to continue accessing the website, and should therefore periodically visit this page to review any and all such amendments.
Commute Calculator
Explore commute times from 30 Dane Row, Willow Grove, NB E2S 1L6.