
4055 Edsel AvenueSt Cloud, FL 34772
S L & I C · Osceola County
Description
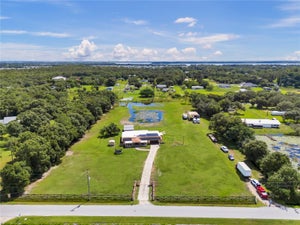
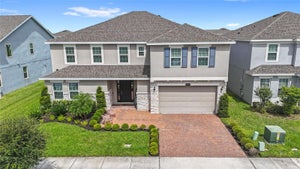
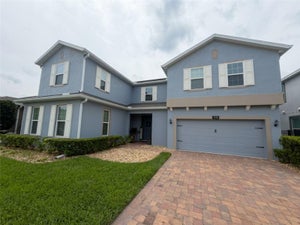
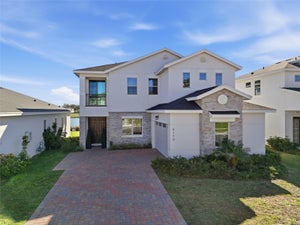
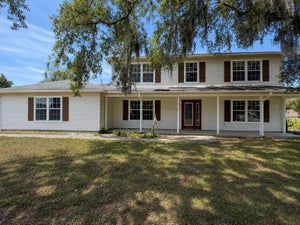
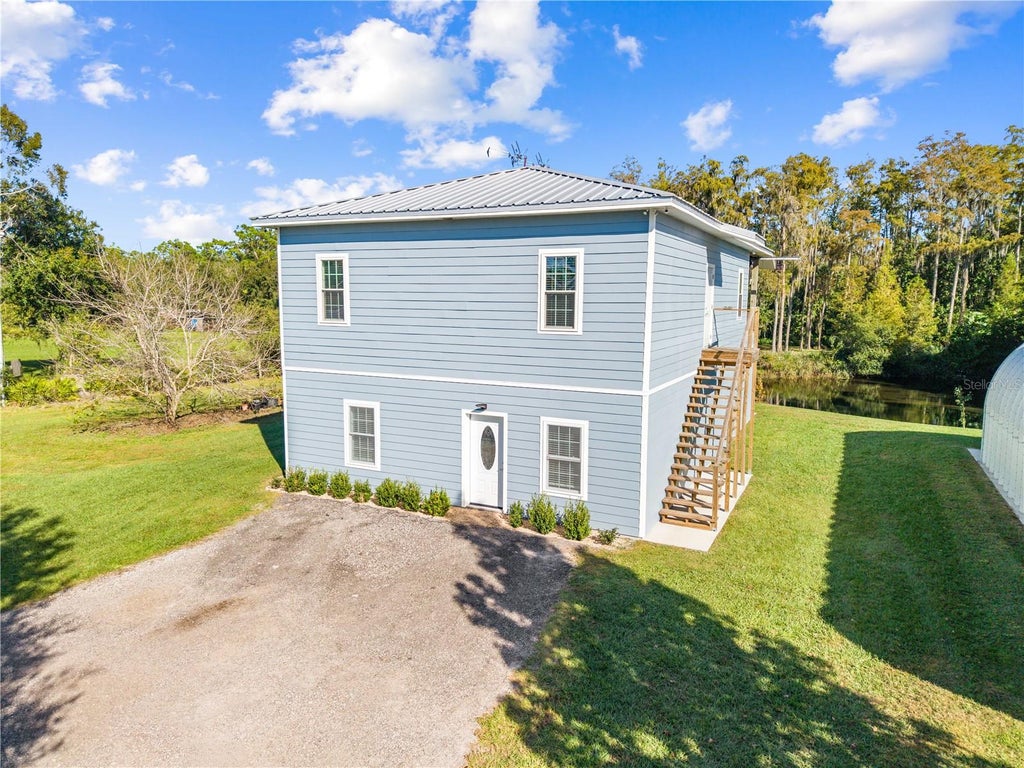
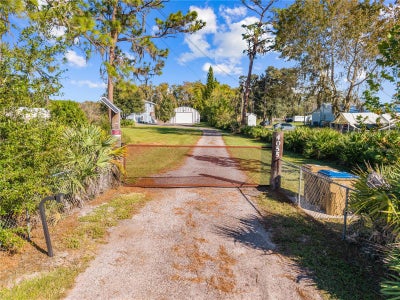
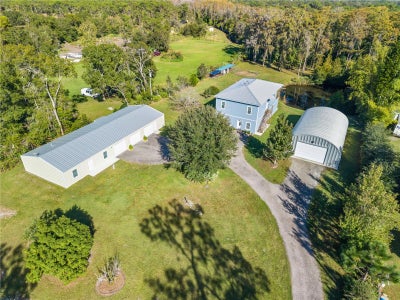
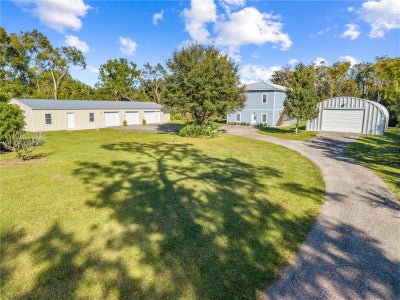
Experience the perfect blend of privacy, sophistication, and versatility on this fully fenced and gated 2.385-acre estate, offering two beautifully appointed residences, exceptional outdoor amenities, and extensive workshop and garage space. The main home is 2800 sq ft. showcasing thoughtful craftsmanship with a metal roof and Hardie board siding. The first floor has LVP flooring, a welcoming living area, bedroom and full bath, a family room, and an elegant ensuite with dual sinks. Lighted stairs lead to the upper level, with hardwood floors and Travertine tile in the wet areas. The 2nd floor is where you’ll find a spacious laundry and mudroom, 2 additional bedrooms, primary suite with a walk-in closet and formal dining room. The upstairs kitchen features soft close cabinets, soapstone counters, a pull-out spice drawer, pantry, recessed lighting, and eating space, opening to a travertine-tile 9 x 17 balcony equipped with a hoist for effortless convenience. Spray-foam insulation and integrated security cameras enhance efficiency and peace of mind. Perfect for multigenerational living or extended-stay guests, the in-law suite is 991 heated sq ft. and offers refined comfort with ceramic plank tile flooring, a granite kitchen with farm sink, a generous laundry room with abundant storage, a large walk-in closet with additional storage, a great room concept and a private one-car garage that measures 13 by 23 with garage door opener. Car enthusiasts and hobbyists will appreciate the air-conditioned garage with insulated doors, ceiling fans, full bath, attic storage, water, and electric, and 3 roll up doors. A separate 30' x 50' workshop expands the possibilities with roll-up doors at both ends, ceiling fans, water access, and 220-amp electric. The grounds are equally exceptional, featuring a stocked pond, raised garden beds, a chicken coop, and a collection of mature fruit trees including mango, avocado, mulberry, and banana. Additional upgrades include a water softener system and submersible well. This remarkable property offers a rare opportunity to enjoy luxury living, multigenerational flexibility, and unmatched functionality—an estate designed to elevate everyday life.
Property Information
- Property type
- Residential
- Sub-type
- Single Family Residence
- Year built
- 2017
- Living area
- 3,791 Sq Ft
- Lot size
- 2.38 acres
- Lot dimensions
- 164x635x164x634
- Garage spaces
- 4
- Ownership
- Fee Simple
- Zoning
- OA2M
- Days on market
- 317
- MLS® Listing#
- O6360829
Property Features
- Interior
- Built-in Features · Eat-in Kitchen · High Ceilings · Open Floorplan · Stone Counters · Walk-In Closet(s) · In-Law Floorplan
- Exterior
- Balcony · Lighting · Storage
- Appliances
- Dishwasher · Disposal · Dryer · Electric Water Heater · Microwave · Range · Refrigerator · Washer · Water Softener
- Cooling
- Central Air
- Heating
- Central · Heat Pump
- Flooring
- Carpet · Ceramic Tile · Wood
- Parking
- Boat · Driveway · Garage Door Opener · Guest · Oversized · Garage · Workshop in Garage · Attached
- Laundry
- Electric Dryer Hookup · Inside · Laundry Closet · Laundry Room · Upper Level · Washer Hookup
- Patio
- Covered · Rear Porch
- Fencing
- Chain Link · Fenced · Wire
- Lot features
- Wooded · Pasture · Paved · Waterfront
- Construction
- HardiPlank Type · Metal Siding · Frame
- Foundation
- Slab
- Roof
- Metal
- Windows
- Window Coverings · Blinds · Double Pane Windows · Drapes · ENERGY STAR Qualified Windows · Insulated Windows · Window Treatments
- Security
- Closed Circuit Camera(s) · Security Gate · Smoke Detector(s)
- Other structures
- Guest House · Shed(s) · Storage · Workshop
- Utilities
- Cable Available · Electricity Connected · Phone Available
- Sewer
- Septic Tank
- Water source
- Private · Well
Rooms
Second
- Balcony/Porch/Lanai8.8x16.9
- Bedroom 412x11
- Bedroom 511x10.7
- Dining Room11x10
- Kitchen12x20
- Laundry6.7x10
- Living Room6.7x10
- Master Bedroom14.2x12
First
- Bathroom 16.7x10.4
- Bedroom 213x13
- Bedroom 313x19
- Family Room12.6x20
- Living Room13x20
- Master Bathroom5x5
Financial Details
- HOA
- None
- Annual taxes
- $3,235Tax year 2024
- Parcel number
- 01-27-30-4950-0001-0220
Directions
From US192 and Hickory Tree Road head SOUTH. Turn Right onto Deer Run Road, turn left onto Hixon Road and follow it around, once the road curves right the name will change to POW MIA Memorial, turn left onto Edsel then go to # 4055
Listing Courtesy: FLORIDA REALTY RESULTS LLC - 407-343-8137
Last Updated: 2025-11-17T00:00:00.000Z
Documents & links
Provided by Marie A Collins PA
- Virtual tourVisit
Commute Calculator
Explore commute times from 4055 EDSEL AVENUE, ST CLOUD, FL 34772.