


696 N Tempe StAurora, CO 80018
Horizon Uptown · Arapahoe County
Description
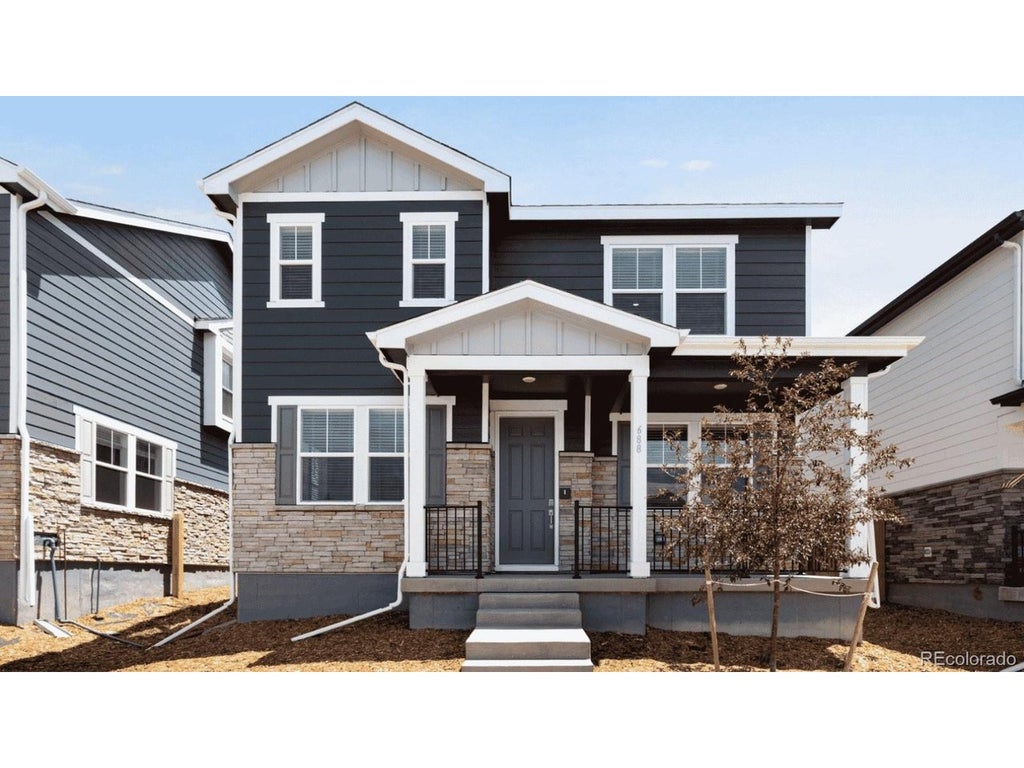
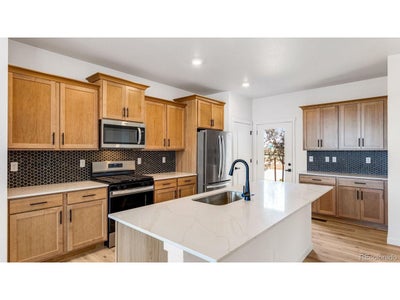
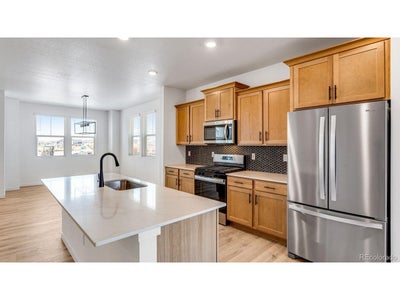
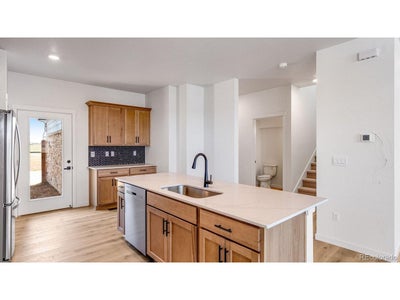
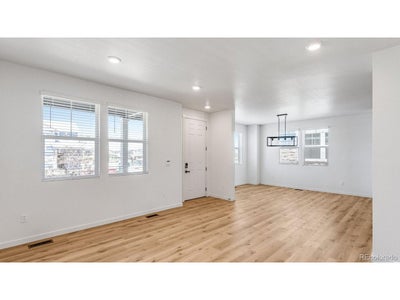
Below market rates are available with builder lender. This Elbert home is our largest floorplan offering 4 Bedrooms, 2.5 Bath, and generous 2 car garage. Features an open floor plan with expansive 9 ft. ceilings on the main floor, dining room, pantry, and gas stainless steel range. Includes beautiful interior finishes such as vinyl plank flooring on the whole main floor and wet areas, upgraded carpet upstairs, white quartz counters throughout, white cabinets, and brushed nickel plumbing and hardware fixtures, creating a classic look. Fridge, washer, dryer, and whole house blinds included! This home comes with an 8' front door, 2 panel interior doors, A/C, tankless water heater, 8' tall garage doors with smart openers, smart thermostat, smart lighting and more. Horizon Uptown offers a large central park, trails, tennis courts and a dog park. New Horizon Uptown School, Coal Creek P-8 is opening this year! ***Estimated Delivery Date: December. Photos are representative and not of actual property***
Property Information
- Property type
- Residential
- Sub-type
- Single Family Residence
- Style
- Contemporary
- Year built
- 2026
- Living area
- 2,090 Sq Ft
- Lot size
- 0.07 acres
- Garage spaces
- 2
- Zoning
- RES
- Days on market
- 9
- MLS® Listing#
- 6764826
Property Features
- Interior
- Open Floorplan · Pantry · Walk-In Closet(s) · Kitchen Island
- Appliances
- Dishwasher · Refrigerator · Washer · Dryer · Microwave · Disposal
- Cooling
- Central Air
- Heating
- Forced Air
- Basement
- Crawl Space · Sump Pump
- Parking
- Attached
- Patio
- Patio
- Lot features
- Paved
- Construction
- Frame · Concrete
- Roof
- Fiberglass
- Windows
- Window Coverings
- Security
- Fire Alarm
- Community
- Tennis Court(s) · Playground · Park
- Utilities
- Natural Gas Available · Electricity Available · Cable Available
- Sewer
- Public Sewer
- Water source
- Public
Rooms
Upper
- Primary Bedroom14x16
- Bedroom 210x14
- Bedroom 312x10
- Bedroom 411x10
Main
- Dining Room12x15
- Great Room15x14
- Kitchen12x17
Schools
- Elementary
- Vista Peak
- Middle
- Vista Peak
- High
- Vista Peak
Financial Details
- HOA
- $159 / QuarterlyAssociation: Horizon Metropolitan District Nos 1-10
- Annual taxes
- $3,260Tax year 2025
Directions
E-470 N, take exit 19 onto Stephen D. Hogan Pkwy/6th Pkwy. Turn left onto 6th Pkwy, turn right on Rome St, turn right onto E 6th Ave. Model home will be on the left-hand side on the corner of E 6th Ave and Shawnee St. Model address: 22205 E 6th Ave Aurora, CO 80018
Commute Calculator
Explore commute times from 696 N Tempe St, Aurora, CO 80018.







 PUBLISHER'S NOTICE: All real estate advertised herein is subject to the Federal Fair Housing Act and the Colorado Fair Housing Act, which Acts make it illegal to make or publish any advertisement that indicates any preference, limitation, or discrimination based on race, color, religion, sex, handicap, familial status, or national origin.


