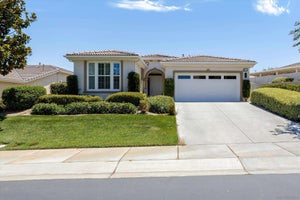
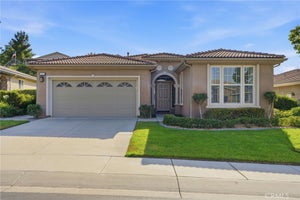
453 Glacier ParkBeaumont, CA 92223
Four Seasons · Riverside County
Description
NEW PRICE! CUL-DE-SAC LOCATION • SPACIOUS LAUREL III FLOOR PLAN • RESORT-STYLE 55+ COMMUNITY. Tucked into a peaceful cul-de-sac in the guard-gated active adult community of Four Seasons Beaumont, this beautiful Laurel III home offers approximately 2,340 sq. ft. with 2 bedrooms, 2 baths, a den, and generous indoor living space. From the moment you walk inside, the home feels bright, open and welcoming with high ceilings, abundant windows, plantation shutters, recessed lights, and natural light throughout. The floor plan offers excellent separation of space, including a formal living room, dining area, and a spacious family room with fireplace that looks out toward the backyard. The kitchen is well-positioned at the heart of the home and features a kitchen window, granite counters, gas cooktop, newer oven and microwave, ample cabinetry, and a center island, which opens naturally into the family room. The adjacent laundry room provides additional cabinetry, a sink and convenient direct access to the garage. The primary suite is generously sized and includes a large walk-in closet with built-in organizers and a spacious primary bathroom with dual vanities, soaking tub, and separate walk-in shower. The secondary bedroom opens to its own bathroom, making it a convenient setup for guests. The den offers flexible space for a home office, study, library, craft room, or TV room. The backyard offers terraced outdoor space with mature fruit trees, raised garden beds, flagstone pathways, stacked-stone retaining walls, and a covered patio area. For buyers who enjoy gardening or want outdoor space they can personalize over time, this yard offers plenty of possibility. Living in Four Seasons means enjoying a true resort-style 55+ lifestyle with three clubhouses, two outdoor pools, an indoor pool, fitness centers, tennis and pickleball courts, a movie theater, restaurant, outdoor amphitheater, scenic walking trails, a dog park, and a beautiful preserve with open space, mature trees, and wildlife. A beautiful preserve winds throughout the community, providing open space, mature trees, wildlife, and a tranquil natural setting. Shopping, dining, medical offices, and freeway access are all nearby. With the recent price improvement, this is an excellent opportunity to take another look at this spacious Laurel III home and everything it has to offer. Welcome Home!
Property Information
- Property type
- Residential
- Sub-type
- Single Family Residence
- Structure type
- House
- Year built
- 2009
- Stories
- 1
- Living area
- 2,340 Sq Ft
- Lot size
- 0.24 acres
- Garage spaces
- 2
- Parking spaces
- 4
- Days on market
- 104
- MLS® Listing#
- IV26144728
Property Features
- Interior
- Breakfast Bar · Ceiling Fan(s) · Cathedral Ceiling(s) · Granite Counters · High Ceilings · Open Floorplan · Pantry · Recessed Lighting · Walk-In Closet(s) · Master Downstairs
- Appliances
- Dishwasher · Disposal · Microwave · Refrigerator · Dryer · Washer
- Cooling
- Central Air
- Heating
- Central
- Flooring
- Laminate · Tile
- Fireplace
- Family Room · Gas
- Pool
- Heated · Indoor · In Ground · Association
- Parking
- Attached · Concrete · Direct Access · Driveway · Garage Faces Front · Garage
- Laundry
- Washer Hookup · Gas Dryer Hookup · Inside · Laundry Room
- Patio
- Covered · Patio
- Fencing
- Vinyl
- Lot features
- Cul-De-Sac · Front Yard · Landscaped
- Construction
- Stucco
- Foundation
- Slab
- Roof
- Tile
- Windows
- Shutters
- Security
- Carbon Monoxide Detector(s) · Fire Sprinkler System · Gated with Guard · Gated Community · Smoke Detector(s)
- Community
- Curbs · Park · Street Lights · Sidewalks · Gated
- Utilities
- Cable Connected · Electricity Connected · Natural Gas Connected · Phone Connected · Sewer Connected · Water Connected
- Sewer
- Public Sewer
- Water source
- Public
Rooms
- EntryFoyer
- Other
- Bathroom
- Bedroom
- Dining Room
- Family Room
- Kitchen
- Laundry
- Living Room
- Master Bedroom
Financial Details
- HOA
- $321 / MonthlyAssociation: Four Seasons
- Parcel number
- 428330029
Directions
Take Four Seasons and turn onto Plymouth Rock, then left on Glacier Park. Second house on the right.
Listing Courtesy: RE/MAX HORIZON - 951-640-8131
Presented by: ANDREA JENNINGS and Michelle Risser
Licensed in the state of California.
Documents & links
Provided by ANDREA JENNINGS
- Virtual tourVisit
Commute Calculator
Explore commute times from 453 Glacier Park, Beaumont, CA 92223.