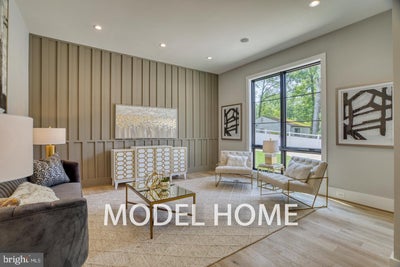
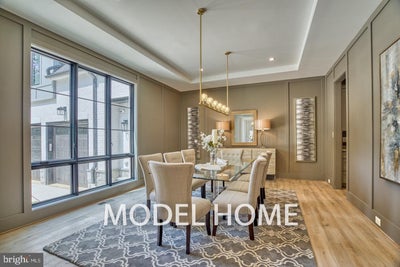
1504 Walden DriveMcLean, VA 22101
POTOMAC HILLS · FAIRFAX County
Description
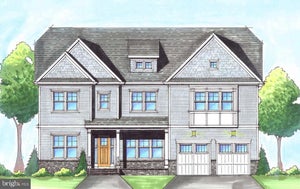
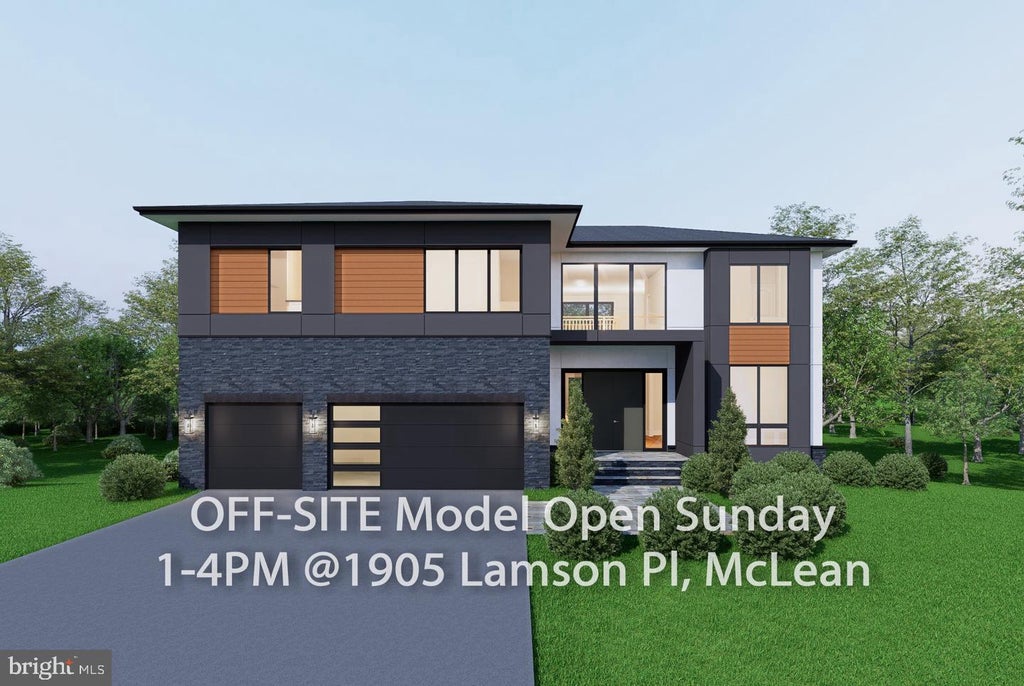
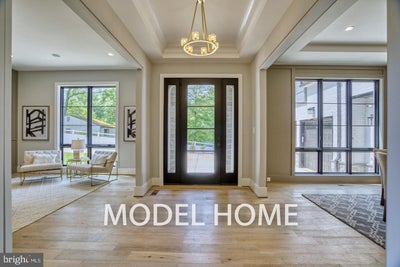
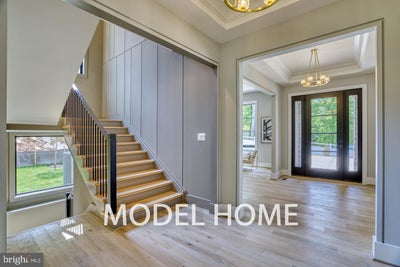
OFF SITE Model Home at 1905 Lamson Pl, Mc Lean, VA 22101 @ 1-4pm on Sunday. Introducing 1504 Walden Dr, McLean, VA 22101. Tucked away on a quiet cul-de-sac in the heart of McLean, this exceptional new home offers a rare sense of privacy while remaining just minutes from the GW Parkway and I-495. Surrounded by mature trees and established homes, the setting blends tranquility with convenience and is located within the highly sought-after Churchill Road ES, Cooper MS, and Langley HS school pyramid. This popular floor plan offers over 8,100 square feet of luxury living space, featuring 7 bedrooms and 8.5 bathrooms, thoughtfully designed with exceptional craftsmanship by Anchor Homes. The home includes the Builder’s Model Home Specifications, delivering elevated finishes and a refined living experience throughout. The gourmet kitchen is equipped with high-end appliances and opens to a spacious family room with a fireplace—ideal for both everyday living and entertaining. Formal living and dining areas provide elegant spaces for gatherings, while the upper level offers generously sized bedroom suites with walk-in closets and private baths for comfort and privacy. The deluxe finished basement is designed for both relaxation and entertainment, featuring a professionally designed media room, bedroom, full bath with shower, gym, recreation room, storage, and additional flexible spaces. Upgrades include a sauna, spice kitchen, well-designed wine room, and designer wet bar. Outdoor and lifestyle enhancements can be tailored to your needs, with available options including a deck and screened porch with gas fireplace and heater. Builder is offering a lender discount of 0.50% of the loan amount when using builder's preferred lender and title company. Don’t miss this rare opportunity to own a brand-new luxury home in one of McLean’s most desirable locations. Please contact us for more details.
Property Information
- Property type
- Residential
- Sub-type
- Single Family Residence
- Structure type
- House
- Year built
- 2026
- Living area
- 8,119 Sq Ft
- Lot size
- 0.25 acres
- Garage spaces
- 3
- Parking spaces
- 3
- Zoning
- 130
- MLS® Listing#
- VAFX2341692
Property Features
- Interior
- High Ceilings
- Appliances
- Gas Water Heater
- Cooling
- Central Air · Electric
- Heating
- Natural Gas · Forced Air
- Fireplace
- Gas
- Basement
- Finished · Exterior Entry · Walk-Out Access · Daylight · Full
- Pool
- None
- Parking
- Garage Door Opener · Concrete · Garage · Driveway · Attached
- Laundry
- Upper Level
- Foundation
- Concrete Perimeter · Slab
- Roof
- Shingle
- Sewer
- Public Sewer
- Water source
- Public
Schools
- Elementary
- CHESTERBROOK
- Middle
- LONGFELLOW
- High
- MCLEAN
- District
- FAIRFAX COUNTY PUBLIC SCHOOLS
Financial Details
- HOA
- None
- Annual taxes
- $14,049Tax year 2025
- Assessed value
- $744,400
- Parcel number
- 0313 19 0050
Directions
1504 Walden Dr, Mc Lean, VA 22101
Listing Courtesy: Innovation Properties, LLC - 7037824422
Commute Calculator
Explore commute times from 1504 WALDEN DRIVE, MCLEAN, VA 22101.