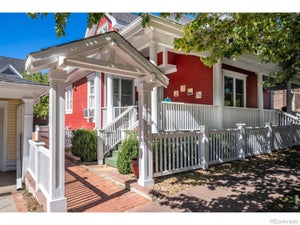
1333 Pine Street 4Boulder, CO 80302
Painted Ladies & Condos · Boulder County
Description
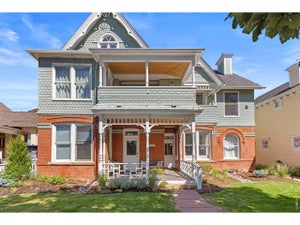
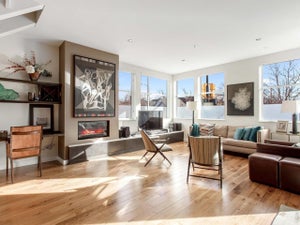
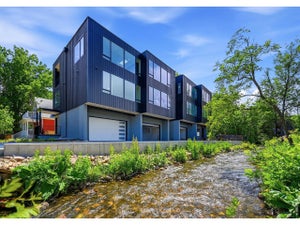
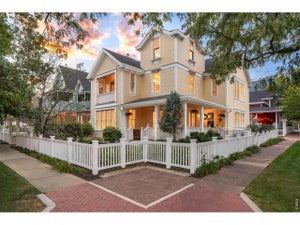
Timeless Queen Anne Victorian condo in the heart of Boulder, surrounded by the charm, energy, and culture that make this area so special. Originally built in 1910 and thoughtfully remodeled by Coburn, the home has also benefited from an extensive update by the current owner. The result is a wonderful balance of historic character and modern living, with clean lines, quality finishes, and high-end appliances throughout. Step outside the front door and you're just a few blocks from the Pearl Street Mall and in the heart of Sundance activities, with morning coffee at the Boulderado only steps away. The exterior retains the distinctive character of a classic Boulder "Painted Lady," while the interior offers a fresh, contemporary feel. This is a truly one-of-a-kind home with personality and architectural charm that you simply won't find in the newer condos along Canyon and Pearl. The property also includes two single-car garages, accessed through the private courtyard-an exceptional amenity in this location and a rare opportunity for two-car parking. The courtyard itself is beautifully maintained and provides a quiet, inviting space to relax and enjoy the outdoors. A special Boulder home in an exceptional location, offering character, convenience, and a sense of place that is hard to replicate. Easy to show.
Property Information
- Property type
- Residential
- Sub-type
- Condominium
- Structure type
- Townhouse
- Year built
- 1910
- Living area
- 1,730 Sq Ft
- Lot size
- 0.32 acres
- Garage spaces
- 2
- Parking spaces
- 2
- Ownership
- Individual
- Zoning
- RES
- Days on market
- 69
- MLS® Listing#
- IR1067535
Property Features
- Interior
- Eat-in Kitchen · Vaulted Ceiling(s) · Walk-In Closet(s)
- Exterior
- Balcony
- Appliances
- Dishwasher · Disposal · Dryer · Microwave · Refrigerator · Washer
- Cooling
- Central Air
- Heating
- Forced Air
- Flooring
- Tile
- Fireplace
- Gas · Living Room
- Basement
- None
- Patio
- Deck · Patio
- Construction
- Brick · Frame
- Roof
- Composition
- Windows
- Double Pane Windows · Window Coverings
- Security
- Smoke Detector(s)
- Utilities
- Electricity Available · Natural Gas Available
- Sewer
- Public Sewer
- Water source
- Public
Rooms
Upper
- Bedroom16 x 10
- Laundry7 x 6
Main
- Bedroom16 x 10
- Kitchen16 x 14
- Living Room16 x 22
Schools
- Elementary
- Whittier E-8
- Middle
- Casey
- High
- Boulder
Financial Details
- HOA
- $956 / MonthlyAssociation: Robert Ekback
- Annual taxes
- $7,084Tax year 2025
- Parcel number
- R0117653

Listing Courtesy: RE/MAX Alliance-Boulder - 3035794678
This publication is designed to provide information with regard to the subject matter covered. It is displayed with the understanding that the publisher and authors are not engaged in rendering real estate, legal, accounting, tax, or other professional services and that the publisher and authors are not offering such advice in this publication. If real estate, legal, or other expert assistance is required, the services of a competent, professional person should be sought. The information contained in this publication is subject to change without notice. METROLIST, INC., DBA RECOLORADO MAKES NO WARRANTY OF ANY KIND WITH REGARD TO THIS MATERIAL, INCLUDING, BUT NOT LIMITED TO, THE IMPLIED WARRANTIES OF MERCHANTABILITY AND FITNESS FOR A PARTICULAR PURPOSE. METROLIST, INC., DBA RECOLORADO SHALL NOT BE LIABLE FOR ERRORS CONTAINED HEREIN OR FOR ANY DAMAGES IN CONNECTION WITH THE FURNISHING, PERFORMANCE, OR USE OF THIS MATERIAL.
PUBLISHER'S NOTICE: All real estate advertised herein is subject to the Federal Fair Housing Act and the Colorado Fair Housing Act, which Acts make it illegal to make or publish any advertisement that indicates any preference, limitation, or discrimination based on race, color, religion, sex, handicap, familial status, or national origin.
METROLIST, INC., DBA RECOLORADO will not knowingly accept any advertising for real estate that is in violation of the law. All persons are hereby informed that all dwellings advertised are available on an equal opportunity basis.
Licensed in the state of Colorado
Data Terms of Use
The information contained in this publication is subject to change without notice. METROLIST, INC. MAKES NO WARRANTY OF ANY KIND WITH REGARD TO THIS MATERIAL, INCLUDING, BUT NOT LIMITED TO, THE IMPLIED WARRANTIES OF MERCHANTABILITY AND FITNESS FOR A PARTICULAR PURPOSE. METROLIST, INC. SHALL NOT BE LIABLE FOR ERRORS CONTAINED HEREIN OR FOR ANY DAMAGES IN CONNECTION WITH THE FURNISHING, PERFORMANCE, OR USE OF THIS MATERIAL.
 PUBLISHER'S NOTICE: All real estate advertised herein is subject to the Federal Fair Housing Act and the Colorado Fair Housing Act, which Acts make it illegal to make or publish any advertisement that indicates any preference, limitation, or discrimination based on race, color, religion, sex, handicap, familial status, or national origin.
METROLIST, INC. will not knowingly accept any advertising for real estate that is in violation of the law. All persons are hereby informed that all dwellings advertised are available on an equal opportunity basis.
©2017 METROLIST, INC. All Rights Reserved 7100 E. Belleview Ave. #110 Greenwood Village, CO 80111 USA
ALL RIGHTS RESERVED WORLDWIDE. No part of this publication may be reproduced, adapted, translated, stored in a retrieval system or transmitted in any form or by any means, electronic, mechanical, photocopying, recording, or otherwise, without the prior written permission of the publisher. The information contained herein including but not limited to all text, photographs, digital images, virtual tours, may be seeded and monitored for protection and tracking.
Commute Calculator
Explore commute times from 1333 Pine Street 4, Boulder, CO 80302.