20901 SE Denver DriveBend, OR 97702
Easton · Deschutes County
Description
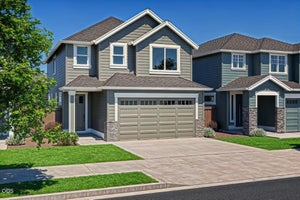
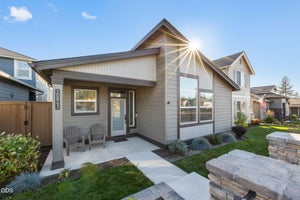
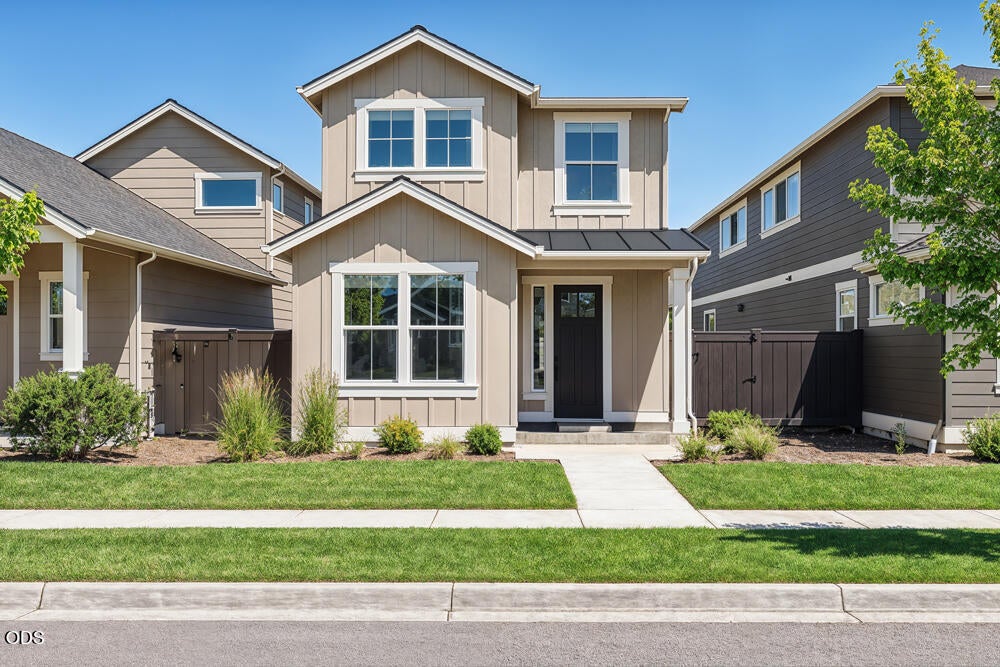
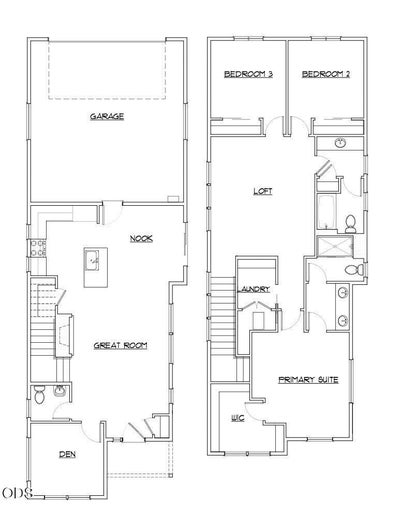
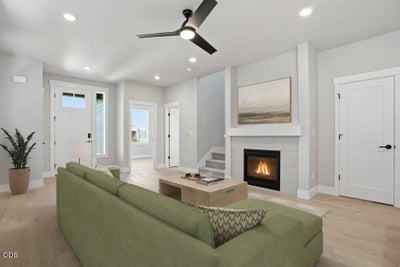
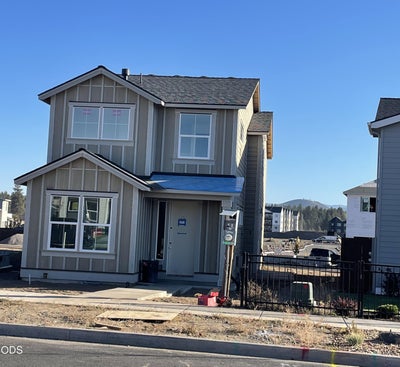
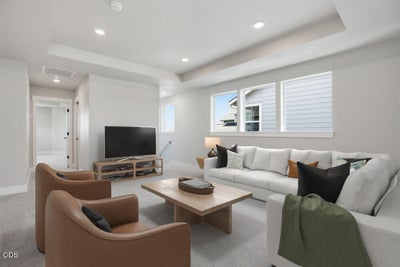
Easton by award winning Pahlisch Homes - homesite #142 - UNDER CONSTRUCTION! - Discover the versatility of the Paisley floor plan. This captivating two-level home with a downstairs office and charming loft with vaulted ceiling. Anticipated completion of December. This home promises an array of sought-after features including quartz counters, luxury vinyl plank flooring, 8' tall doors on main floor, full tile backsplash in the kitchen and bathrooms, a gas fireplace, pantry, tankless water heater, air conditioning, coffered ceiling in primary suite and much more! Conveniently nestled in southeast Bend, Oregon, this home resides within the vibrant tapestry of the master-planned community of Easton, across from Alpenglow Park, and Caldera HS. Here, an abundance of community amenities awaits--think residential and recreational spaces thoughtfully intertwined to facilitate a thriving lifestyle. The photos depict a similar model, finishes and specifications may vary. See Documents.
Property Information
- Property type
- Residential
- Sub-type
- Single Family Residence
- Style
- Northwest / Traditional
- Year built
- 2026
- Living area
- 1,939 Sq Ft
- Lot size
- 0.10 acres
- Garage spaces
- 2
- Days on market
- 19
- MLS® Listing#
- 220229720
Property Features
- Interior
- Ceiling Fan(s) · Double Vanity · Kitchen Island · Open Floorplan · Pantry · Smart Thermostat · Vaulted Ceiling(s) · Walk-In Closet(s)
- Appliances
- Dishwasher · Disposal · Dryer · Microwave · Range · Refrigerator · Tankless Water Heater · Washer
- Cooling
- Ceiling Fan(s) · Central Air · Whole House Fan
- Heating
- Forced Air · Natural Gas
- Flooring
- Carpet · Simulated Wood · Vinyl
- Fireplace
- Gas · Great Room
- Basement
- None
- Parking
- Alley Access · Asphalt · Attached · Driveway · Garage Door Opener · Garage
- Patio
- Patio · Front Porch
- Fencing
- Fenced
- Lot features
- Landscaped · Native Plants · Sprinklers In Front
- Construction
- Frame
- Foundation
- Concrete Perimeter
- Roof
- Composition
- Windows
- Double Pane Windows · ENERGY STAR Qualified Windows · Low Emissivity Windows
- Security
- Carbon Monoxide Detector(s) · Smoke Detector(s)
- Sewer
- Public Sewer
- Water source
- Public
Schools
- Elementary
- Silver Rail Elem
- Middle
- High Desert Middle
- High
- Caldera High
Financial Details
- HOA
- $156 / Monthly
- Annual taxes
- $1,288Tax year 2026
- Parcel number
- 289971
Directions
From SE 15th head East on Caldera Dr. Sales center is located at 60931 SE Ambassador Drive.

Listing Courtesy: Pahlisch Real Estate, Inc. - 5413856762
Last Updated: 2026-10-07T00:00:00.000Z
Commute Calculator
Explore commute times from 20901 SE Denver Drive, Bend, OR 97702.