480 E GrandviewSierra Madre, CA 91024
Los Angeles County
Description
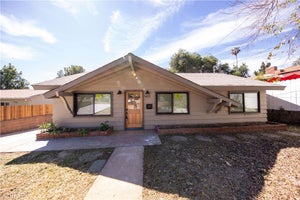
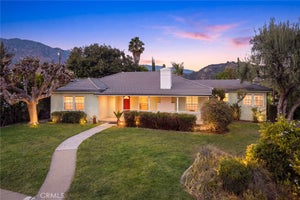
Open, airy and welcoming, 480 E. Grandview Avenue brings together generous living spaces and the ease of single-level living. A separate entry area, accented by double doors with custom-designed glass, provides a gracious introduction to the home. Hardwood floors flow into the spacious formal living room and continue throughout, creating a warm, connected feel that invites both relaxed everyday living and easy entertaining. At the heart of this approximately 2,300-square-foot home, an expansive open-concept great room brings the kitchen, dining and family areas together in one inviting space. There’s room to prepare a meal, gather around the table and settle into comfortable seating while staying part of the conversation. A two-sided fireplace adds warmth to both the formal living room and family area, while broad south-facing sliding glass doors welcome natural light and frame views of the spacious rear deck and backyard. Open the doors and let everyday living extend outdoors. With ample room for dining and lounging, the deck offers a relaxed, resort-style setting for leisurely breakfasts, dinners with friends and quiet evenings outside. The 9,395-square-foot lot provides additional space to garden, play and unwind. Three bedrooms and three bathrooms include two en-suite bedrooms, both with direct access to the rear deck. The primary suite features a walk-in closet and a bathroom with an extra-large walk-in shower, creating a comfortable retreat with its own connection to the outdoors. Milgard windows, a new roof, central air & heat, new stainless steel appliances, and fresh interior and exterior paint enhance the home’s move-in-ready appeal. An attached two-car garage with a new garage door adds everyday convenience. Just minutes from quaint downtown Sierra Madre and its shops and restaurants, this home offers welcoming spaces to gather, room to relax and an easy connection between indoors and out.
Property Information
- Property type
- Residential
- Sub-type
- Single Family Residence
- Structure type
- House
- Year built
- 1955
- Stories
- 1
- Living area
- 2,303 Sq Ft
- Lot size
- 0.22 acres
- Garage spaces
- 2
- Parking spaces
- 4
- Days on market
- 79
- MLS® Listing#
- AR26185606
Property Features
- Interior
- Ceiling Fan(s) · Eat-in Kitchen · Granite Counters · Open Floorplan · Recessed Lighting · Walk-In Closet(s) · Master Downstairs
- Appliances
- Dishwasher · Freezer · Gas Cooktop · Gas Oven · Gas Water Heater · Ice Maker · Refrigerator · Vented Exhaust Fan · Water Heater
- Cooling
- Central Air
- Heating
- Central · Forced Air · Fireplace(s) · Natural Gas
- Flooring
- Bamboo · Wood
- Fireplace
- Gas · Gas Starter · Great Room · Living Room · See Through
- Pool
- None
- Parking
- Attached · Driveway · Garage Faces Front · Garage · Garage Door Opener · On Site · Deck
- Laundry
- Gas Dryer Hookup · In Garage
- Patio
- Deck
- Fencing
- Wood
- Lot features
- Back Yard · Front Yard · Gentle Sloping · Landscaped · Paved · Rectangular Lot
- Foundation
- Combination
- Roof
- Composition
- Windows
- Double Pane Windows · ENERGY STAR Qualified Windows · Insulated Windows · Screens
- Security
- Carbon Monoxide Detector(s) · Smoke Detector(s)
- Community
- Curbs
- Utilities
- Electricity Connected · Natural Gas Connected · Sewer Connected · Water Connected
- Sewer
- Public Sewer
- Water source
- Public
Rooms
- Other
- EntryFoyer
- Bathroom
- Bedroom
- Family Room
- Kitchen
- Living Room
- Master Bedroom
Schools
- High
- Pasadena
Financial Details
- HOA
- None
- Parcel number
- 5766001012
Directions
Santa Anita North - Left on Grandview Ave.
Listing Courtesy: Compass - 626-695-8650
Presented by: Luther Tsinoglou
Licensed in the state of California.
Commute Calculator
Explore commute times from 480 E Grandview, Sierra Madre, CA 91024.