2, 717 centre StreetVulcan, AB T0L 2B0
Description
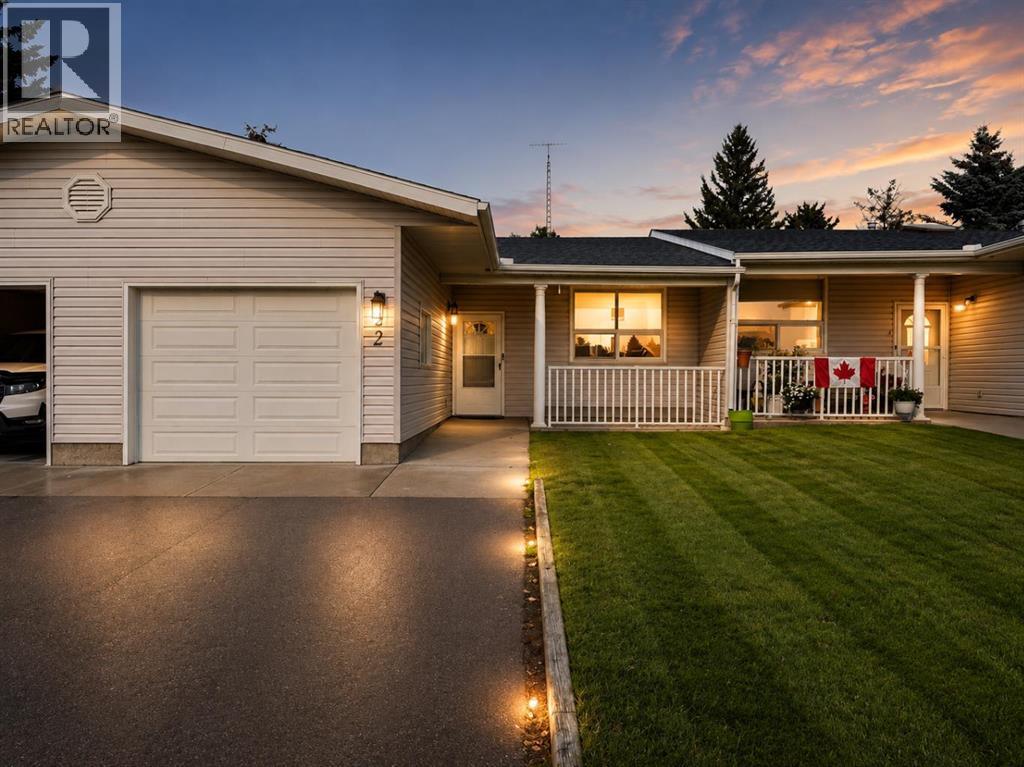
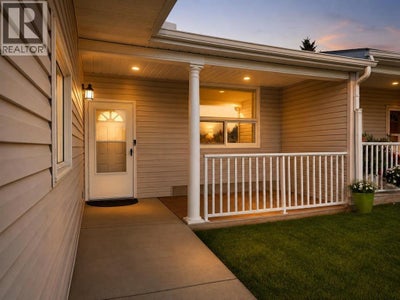
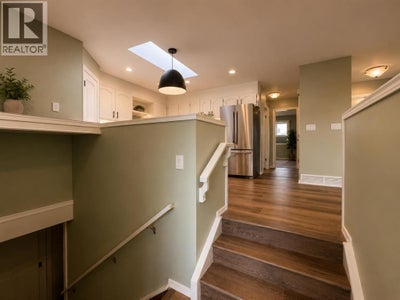
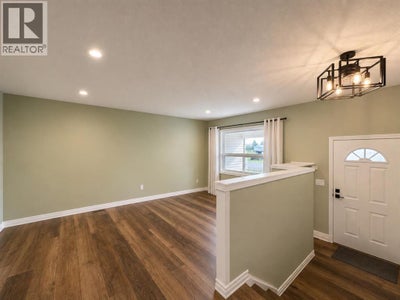
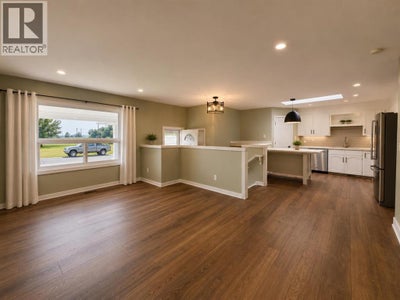
Adult Living Near the Golf Course. Enjoy low-maintenance living in this move-in-ready 2-bedroom, 2.5-bath condo, ideally located just one block from the Vulcan Golf Course clubhouse.The bright main floor features a comfortable living area, dining space and kitchen with a corner pantry and quartz countertops installed in 2024. You’ll also appreciate main-floor laundry, a primary bedroom with full ensuite, second bedroom, 2-piece bath and recently upgraded high-efficiency patio doors.The fully developed basement offers plenty of additional space with a large family/rec room, 3-piece bathroom, storage and utility room, plus flexibility for a guest area.Recent upgrades include 2024 shingles, 2023 appliances, added attic insulation, updated lighting, high-efficiency furnace, central A/C and a newer hot water tank. An attached single garage and central vacuum add even more convenience.With golf, walking paths, shopping, recreation and community amenities nearby, this is an excellent opportunity to enjoy comfortable, easy-care living in Vulcan. (id:31684)
Property Information
- Property type
- Residential
- Sub-type
- Townhouse
- Year built
- 1991
- Stories
- 1
- Living area
- 1,024 Sq Ft
- Lot size
- 2,678 Sq Ft
- Lot dimensions
- 2678.00
- Parking spaces
- 2
- Ownership
- Freehold
- Listing #
- A2339502
Property Features
- Appliances
- Cooktop · Refrigerator · Dishwasher · Washer/Dryer · Range Hood
- Cooling
- Central Air
- Heating
- Forced Air
- Flooring
- Carpet
- Basement
- Finished · Full
- Parking
- Attached
- Fencing
- None
- Construction
- Vinyl Siding
Rooms
Main level
- Other15.08 Ft x 11.33 Ft
- Foyer4.58 Ft x 9.25 Ft
- Primary Bedroom14.25 Ft x 13.25 Ft
- Bedroom12.75 Ft x 11.67 Ft
- Living Room11.92 Ft x 17.17 Ft
Basement
- Game Room13.00 Ft x 26.67 Ft
Financial Details
- HOA
- $275 / MonthlyAssociation: self managed
- Annual taxes
- $2,737Tax year 2026
- Parcel number
- 0032154346

Listing Courtesy: LPT Realty
Data Terms of Use
This website is operated by EXIT Realty Results, a brokerage who is a member of The Canadian Real Estate Association (CREA). The content on this website is owned or controlled by CREA. By accessing this website, the user agrees to be bound by these terms of use as amended from time to time, and agrees that these terms of use constitute a binding contract between the user, EXIT Realty Results, and CREA.
Copyright
The content on this website is protected by copyright and other laws, and is intended solely for the private, non-commercial use by individuals. Any other reproduction, distribution or use of the content, in whole or in part, is specifically prohibited. Prohibited uses include commercial use, “screen scraping”, “database scraping”, and any other activity intended to collect, store, reorganize or manipulate the content of this website.
Trademarks
REALTOR®, REALTORS®, and the REALTOR® logo are certification marks that are owned by REALTOR® Canada Inc. and licensed exclusively to The Canadian Real Estate Association (CREA). These certification marks identify real estate professionals who are members of CREA and who must abide by CREA’s By-Laws, Rules, and the REALTOR® Code. The MLS® trademark and the MLS® logo are owned by CREA and identify the professional real estate services provided by members of CREA.
Liability and Warranty Disclaimer
The information contained on this website is based in whole or in part on information that is provided by members of CREA, who are responsible for its accuracy. CREA reproduces and distributes this information as a service for its members, and assumes no responsibility for its completeness or accuracy.
Amendments
EXIT Realty Results may at any time amend these Terms of Use by updating this posting. All users of this site are bound by these amendments should they wish to continue accessing the website, and should therefore periodically visit this page to review any and all such amendments.
Commute Calculator
Explore commute times from 2, 717 centre Street, Vulcan, AB T0L 2B0.