2111 1/2 Venable StreetRichmond, VA 23223
None · Richmond City
Description
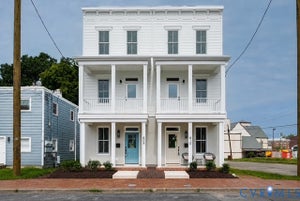
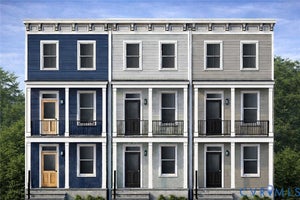
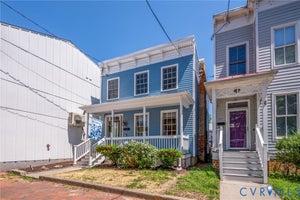
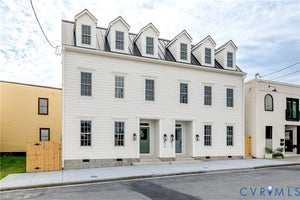
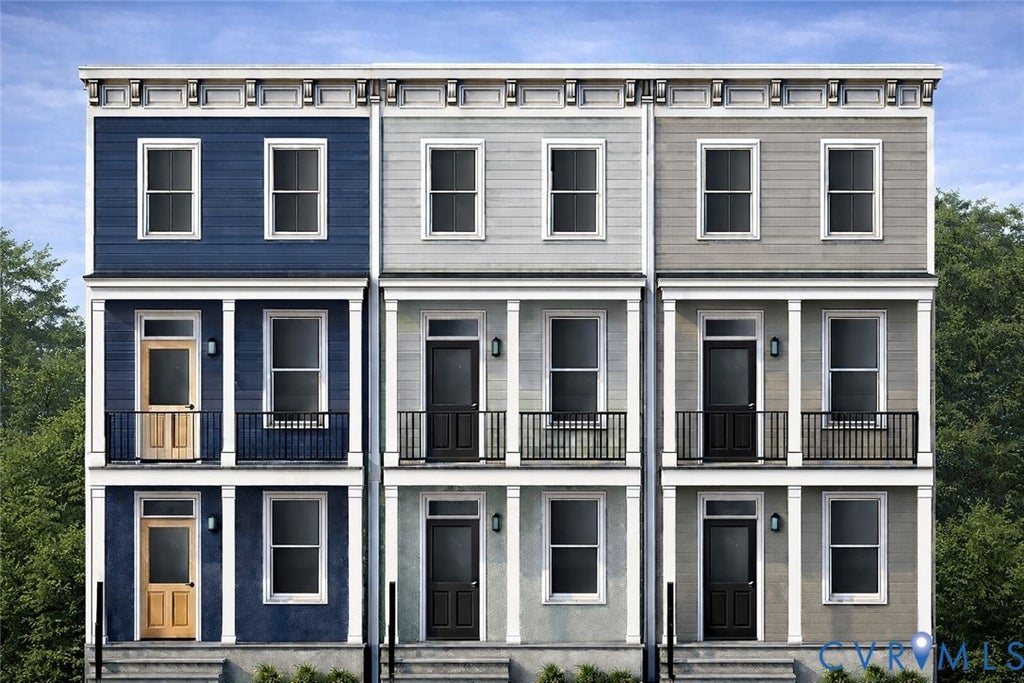
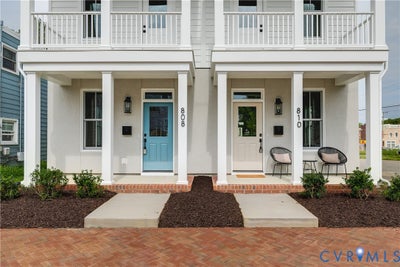
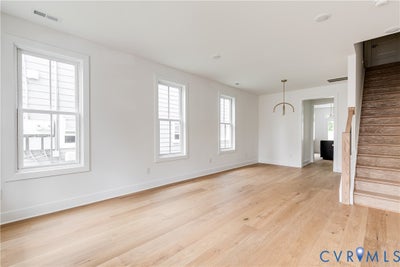
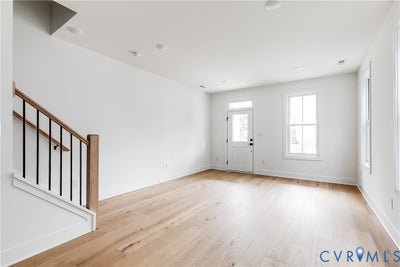
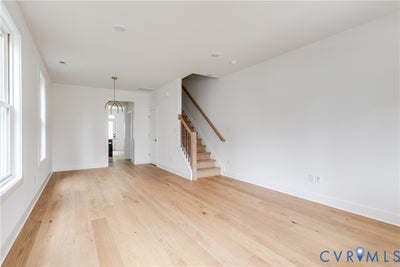
Located along Venable St in historic Union Hill, these TBB homes can be customized to exactly what you’re looking for in your next home! The blueprint is already done, but you’ll choose from three distinct design packages for your selections: The Linden, The Foundry, or The Heritage. This a three-story rowhome will have tall ceilings, hardwood floors, your personal finishes, and an incredible location. The first floor will include both living and dining rooms flanked with bright windows and a kitchen boasting quality cabinetry, Quartz counters, SS appliances, an island with seating, a huge walk-in pantry, and plenty of additional storage. Upstairs on the second level, you’ll enjoy more hardwood floors and recessed lighting on your way to two sizable bedrooms. The rear bedroom includes a large closet and direct access to the full bath, which is also accessible from the hallway. It will offer a double-sink vanity, tub/shower, and on-trend tile flooring and finishes. The front bedroom not only has a walk-in closet, but it’s also where you’ll access the full balcony overlooking the neighborhood. The third level hosts the primary suite, where you’ll enjoy a double-sink vanity with Quartz counters, tile floors, a linen closet, and a large walk-in shower with gorgeous tile surround and a frameless glass door. There’s also an office/loft space on this level that opens to a rooftop terrace—an amazing outdoor retreat! This is an exciting new addition to historic Union Hill where thoughtfully designed homes will blend seamlessly with the character of one of Richmond’s most treasured neighborhoods. Don’t miss your opportunity to own one of the very first and to pick out your own selections!
Property Information
- Property type
- Residential
- Sub-type
- Single Family Residence
- Style
- Custom
- Year built
- 2026
- Stories
- 3
- Living area
- 1,808 Sq Ft
- Ownership
- Corporate
- Days on market
- 69
- MLS® Listing#
- 2622474
Property Features
- Interior
- Ceiling Fan(s) · Double Vanity · Eat-in Kitchen · Granite Counters · High Ceilings · Kitchen Island · Pantry · Recessed Lighting · Walk-In Closet(s)
- Exterior
- Balcony
- Appliances
- Electric Cooktop · Cooktop · Dishwasher · Disposal · Microwave · Oven · Refrigerator
- Cooling
- Central Air · Electric · Zoned · Ceiling Fan(s)
- Heating
- Electric · Heat Pump · Zoned
- Flooring
- Ceramic Tile · Wood
- Pool
- None
- Parking
- On Street
- Laundry
- Washer Hookup
- Patio
- Deck · Front Porch · Porch
- Fencing
- Back Yard · Fenced
- Lot features
- Level
- Construction
- Frame · HardiPlank Type · Stucco
- Foundation
- Slab
- Roof
- Rubber
- Windows
- Insulated Windows · Screens
- Security
- Smoke Detector(s)
- Sewer
- Public Sewer
- Water source
- Public
Rooms
Third
- AdditionalRoom8.9 x 14.8
Schools
- Elementary
- Henry L. Marsh III
- Middle
- Martin Luther King Jr.
- High
- Armstrong
Financial Details
- Annual taxes
- $744Tax year 2026
- Assessed value
- $62,000
- Parcel number
- E0000373015
Directions
Use GPS.

Listing Courtesy: Hometown Realty - 8042492792
Presented by: Ernie Chamberlain
Last Updated: 2026-08-20T00:00:00.000Z
Commute Calculator
Explore commute times from 2111 1/2 Venable Street, Richmond, VA 23223.