1124 Abigail WayMidlothian, TX 76065
Midtowne · Ellis County
Description
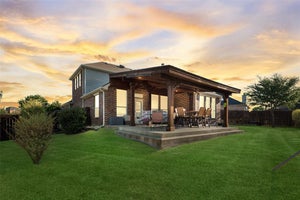
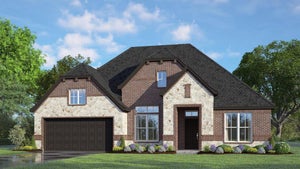
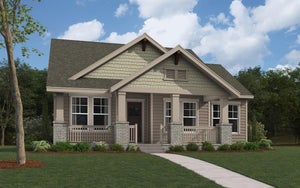
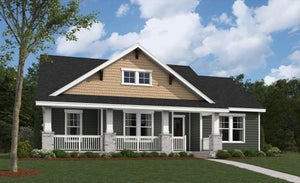
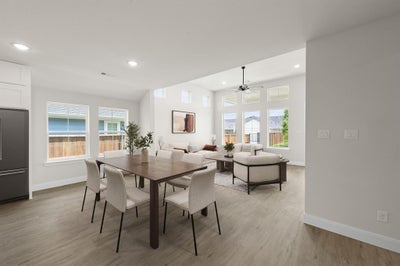
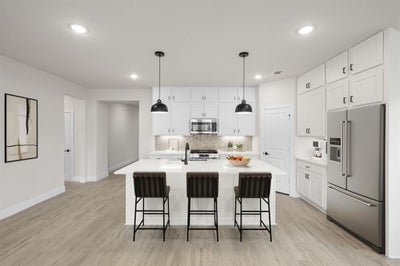
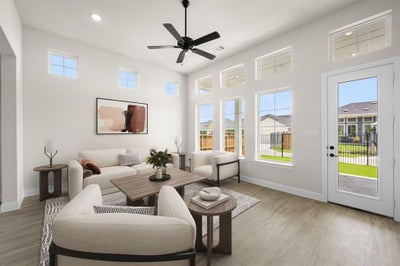
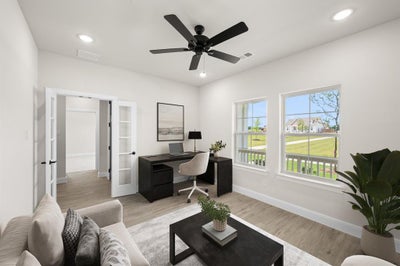
MLS# 21186824 - Built by William Ryan Homes - Ready Now! ~ The Brazos is a spacious, light-filled home featuring 4 bedrooms, 3 bathrooms, and a 2-car garage. Designed with an open-concept layout, the kitchen, dining room, and great room seamlessly flow together, creating a perfect space for family gatherings and entertaining. Large windows throughout flood the home with natural light, enhancing the open and airy atmosphere. The kitchen is equipped with modern appliances, ample counter space, and an island, making it ideal for cooking and casual dining. The dining area, located just off the kitchen, provides easy access to the great room, which serves as the heart of the home — a perfect spot to relax and enjoy time with loved ones. The owner’s suite features a spacious walk-in closet and a luxurious en-suite bath with dual vanities, and a walk-in shower. Two additional bedrooms share a full bath, while a fourth bedroom, located near a third full bath, is perfect for guests or older children. A large front porch gives the Brazos a welcoming, familiar feel, perfect for relaxing outdoors or greeting visitors. With its versatile design, ample space, and comfortable flow, the Brazos is an ideal home for seeking both style and functionality.
Property Information
- Property type
- Residential
- Sub-type
- Single Family Residence
- Style
- Other
- Year built
- 2026
- Living area
- 2,161 Sq Ft
- Lot size
- 0.17 acres
- Lot dimensions
- 50 x 115
- Garage spaces
- 2
- Days on market
- 251
- MLS® Listing#
- 21186824
Property Features
- Interior
- Granite Counters · Kitchen Island · Open Floorplan · Pantry · Vaulted Ceiling(s) · Walk-In Closet(s) · High Speed Internet · Smart Home
- Exterior
- Rain Gutters · Lighting · Private Yard
- Appliances
- Built-In Gas Range · Dishwasher · Disposal · Gas Cooktop · Gas Oven · Gas Range · Gas Water Heater · Microwave · Convection Oven · Tankless Water Heater
- Cooling
- Ceiling Fan(s) · Central Air · ENERGY STAR Qualified Equipment · Heat Pump · Zoned
- Heating
- Central · ENERGY STAR Qualified Equipment · Fireplace(s) · Heat Pump · Natural Gas · Zoned
- Flooring
- Carpet · Tile · Vinyl
- Fireplace
- Decorative · Electric · Family Room · Gas · Living Room
- Parking
- Garage Faces Rear · Attached
- Laundry
- Electric Dryer Hookup · Washer Hookup
- Patio
- Covered
- Fencing
- Back Yard · Fenced · Gate · Partial · Wood · Wrought Iron
- Lot features
- Interior Lot · Landscaped · Subdivided
- Construction
- Board & Batten Siding · Brick · Concrete · Fiber Cement · Frame
- Foundation
- Slab
- Roof
- Composition
- Security
- Carbon Monoxide Detector(s) · Security System · Smoke Detector(s)
- Community
- Curbs · Playground · Sidewalks
- Utilities
- Cable Available · Underground Utilities
- Sewer
- Public Sewer
- Water source
- Public
Rooms
First
- Bedroom11 x 11
- Bedroom11 x 10
- Dining Room20 x 9
- Kitchen15 x 10
- Living Room18 x 14
- Master Bedroom14 x 14
Schools
- Elementary
- Irvin
- Middle
- Frank Seale
- High
- Midlothian
- District
- Midlothian ISD
Financial Details
- HOA
- $450 / AnnuallyAssociation: Paragon Property Management Group
- Parcel number
- 306132
Directions
From Dallas Follow South on I-35E and US-67 S to Hwy 67 in Midlothian. Take the 9th St exit from US-67 S Take N 8th St and S 9th St to Dylan Wy Continue onto N 8th St Turn left onto W Main St Turn right onto S 9th St Turn left onto Dylan Wy Destination will be on the left From Fort Worth Get on T
Open Houses
- 11:00 AM–1:00 PMAdd to calendar
- 1:00–3:00 PMAdd to calendar

Listing Courtesy: HomesUSA.com - 888-872-6006
Presented by: Ben Caballero
Last Updated: 2026-02-21T00:00:00.000Z
Commute Calculator
Explore commute times from 1124 Abigail Way, Midlothian, TX 76065.