

10913 Route 126Acadie Siding, NB E4Y 2K9
Description
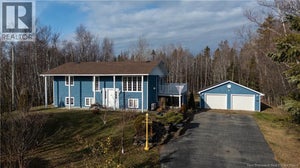
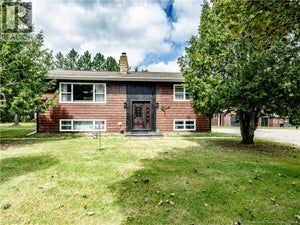
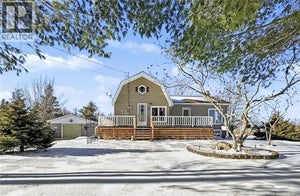
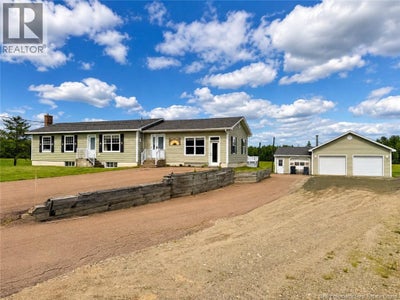
Welcome to 10913 Route 126. If you've been searching for the perfect family home that truly has it all, this impressive bungalow is sure to exceed your expectations. Situated on a beautifully maintained 1-acre lot, this property combines spacious living, incredible outdoor amenities, and an exceptional garage setup that's hard to find. The bright main level offers a functional layout with 2 bedrooms, a walk in closet, 2 full bath, and a convenient half bath. The heart of the home features a spacious kitchen with ample cabinetry and breakfast peninsula, opening into inviting living and dining spaces designed for everyday family life. The partially finished basement provides additional living space with a family room and extra bedrooms. Step outside and enjoy everything this property has to offer! Spend your summers relaxing in the above-ground pool, entertaining on the large deck, or enjoying bug-free evenings in the screened-in porch overlooking peaceful country views. Gardening enthusiasts will appreciate the greenhouse, while children and pets will love the expansive yard. For hobbyists, mechanics, or anyone needing serious storage, you'll love the incredible triple oversized garage, featuring a 28' x 36' double garage plus an attached 15' x 30' single garage, offering endless possibilities for vehicles, recreational toys, workshops, or home-based projects. The triple paved driveway and abundant parking provide plenty of room for family gatherings, trailers, RVs, and guests. Heating is provided by electric baseboards along with the efficiency of a WETT Certified wood furnace and a disconnected oil furnace, giving you multiple heating options throughout the seasons. This is country living at its finest offering space, comfort, and all the extras today's families are looking for, while remaining just minutes from Rogersville's amenities. Don't miss your opportunity to own this one-of-a-kind family property, schedule your private showing today! (id:31684)
Property Information
- Property type
- Residential
- Sub-type
- Single Family Residence
- Structure type
- House
- Year built
- 1978
- Living area
- 2,064 Sq Ft
- Lot size
- 1.00 acres
- Lot dimensions
- 1
- Ownership
- Freehold
- Listing #
- NB141894
Property Features
- Exterior
- Balcony
- Heating
- Baseboard · Forced Air · Oil · Electric · Wood
- Flooring
- Ceramic Tile · Tile · Hardwood · Laminate · Vinyl
- Basement
- Partially Finished · Full
- Pool
- Above Ground
- Parking
- Garage · Detached
- Lot features
- Wooded
- Construction
- Vinyl Siding
- Community
- Fishing
- Water source
- Well
Rooms
Main level
- Other8'8'' x 8'4''
- 3pc Ensuite bath7'11'' x 7'9''
- Kitchen/Dining room19'7'' x 11'3''
- 3pc Bathroom4'8'' x 4'11''
- Foyer9'6'' x 7'2''
- Bedroom11'9'' x 11'8''
- Bedroom12'5'' x 11'0''
- Family Room15'4'' x 23'0''
- Laundry5'11'' x 8'2''
- Living Room13'9'' x 10'10''
Basement
- Bedroom12'10'' x 9'7''
- Bedroom10'4'' x 10'9''
- Family Room16'10'' x 11'10''
Financial Details
- Annual taxes
- $2,338
- Parcel number
- 25200031
Directions
From Rogersville, go south on Route 126 and the property will be on the left at civic# 10913 Route 126.

Listing Courtesy: EXIT Realty Associates
Data Terms of Use
This website is operated by EXIT Realty, a brokerage who is a member of The Canadian Real Estate Association (CREA). The content on this website is owned or controlled by CREA. By accessing this website, the user agrees to be bound by these terms of use as amended from time to time, and agrees that these terms of use constitute a binding contract between the user, EXIT Realty, and CREA.
Copyright
The content on this website is protected by copyright and other laws, and is intended solely for the private, non-commercial use by individuals. Any other reproduction, distribution or use of the content, in whole or in part, is specifically prohibited. Prohibited uses include commercial use, “screen scraping”, “database scraping”, and any other activity intended to collect, store, reorganize or manipulate the content of this website.
Trademarks
REALTOR®, REALTORS®, and the REALTOR® logo are certification marks that are owned by REALTOR® Canada Inc. and licensed exclusively to The Canadian Real Estate Association (CREA). These certification marks identify real estate professionals who are members of CREA and who must abide by CREA’s By-Laws, Rules, and the REALTOR® Code. The MLS® trademark and the MLS® logo are owned by CREA and identify the professional real estate services provided by members of CREA.
Liability and Warranty Disclaimer
The information contained on this website is based in whole or in part on information that is provided by members of CREA, who are responsible for its accuracy. CREA reproduces and distributes this information as a service for its members, and assumes no responsibility for its completeness or accuracy.
Amendments
EXIT Realty may at any time amend these Terms of Use by updating this posting. All users of this site are bound by these amendments should they wish to continue accessing the website, and should therefore periodically visit this page to review any and all such amendments.
Commute Calculator
Explore commute times from 10913 Route 126, Acadie Siding, NB E4Y 2K9.