2299-2301 Route 950Petit-Cap, NB E4N 2H9
Description
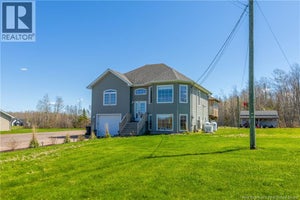
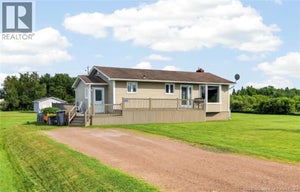
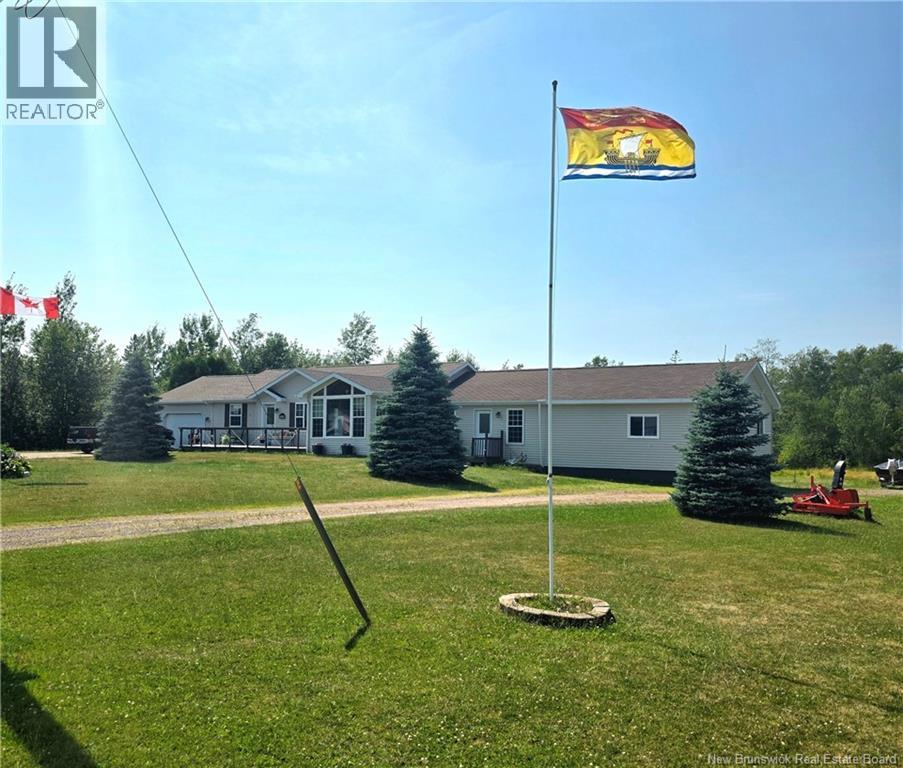
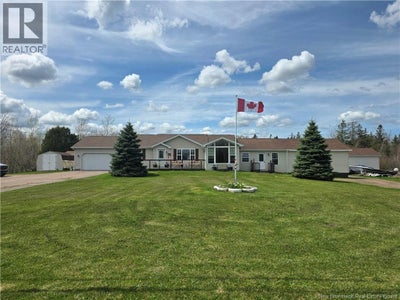
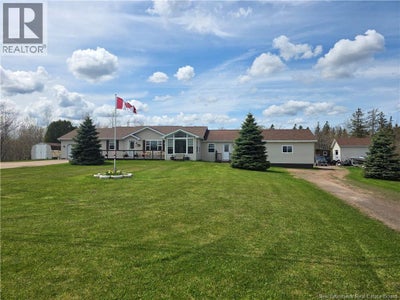
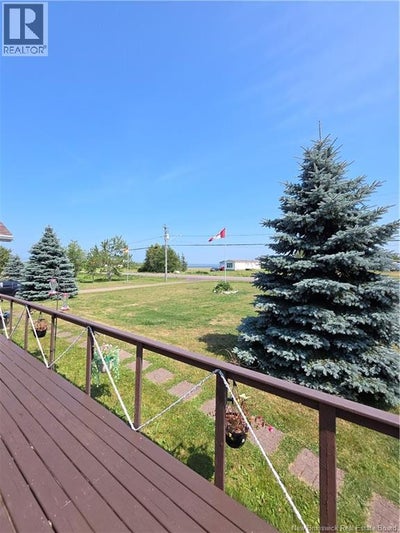
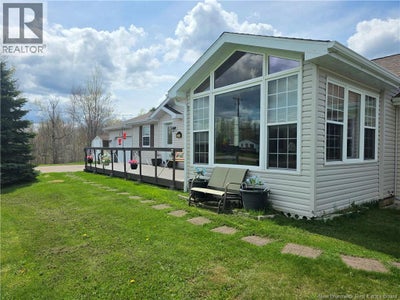
*INCOME POTENTIAL * WATERVIEWS * WORKSHOP/GARAGE * TRACTOR INCLUDED* Welcome to 2299-2301 Route 950. This property has everything from a 3 bedroom apartment to a large workshop. Starting with the main section of the house, the ground floor consist of a spacious open concept living room, dining room and kitchen, a large primary bedroom with walk in closet as well as an attached sunroom, a 4 piece bathroom and just down the hall you have a second good sized bedroom, a 2 piece bathroom/laundry room and access to the 20x24 attached garage. In the basement a wide open family room and a non-conforming bedroom. The apartment with it's own separate driveway and new added extension has 3 new bedrooms, 4 piece bathroom with laundry, eat-in kitchen and living room. The spacious lot features a fenced in dog run and plenty trees for privacy on your back deck. Tucked away in the back is the extra large powered garage/workshop with high ceiling for those tall toys, or room to add a hoist. The property is also equipped with a generator hookup and generator, a ducted electric heat pump/central air and includes a Kubota tractor with all its attachments to help with snow removal, lawn care and more. Enjoy nearby beaches and close access to highway for a quick trip to Moncton, P.E.I. or Nova Scotia. (id:31684)
Property Information
- Property type
- Residential
- Sub-type
- Single Family Residence
- Structure type
- House
- Living area
- 3,503 Sq Ft
- Lot dimensions
- 6000
- Ownership
- Freehold
- Listing #
- NB132613
Property Features
- Exterior
- Balcony
- Cooling
- Central Air · Heat Pump
- Heating
- Baseboard · Heat Pump · Electric
- Flooring
- Ceramic Tile · Hardwood · Laminate
- Basement
- Full · Crawl Space
- Parking
- Attached · Detached
- Construction
- Vinyl Siding
- Sewer
- Septic Tank
- Water source
- Well
Rooms
Unknown
- OtherX
Main level
- Sunroom11'2'' x 9'10''
- 2pc Bathroom9'8'' x 9'6''
- 4pc Bathroom9'6'' x 11'8''
- Bedroom9'0'' x 10'2''
- Bedroom20'2'' x 9'10''
- Bedroom9'1'' x 12'10''
- Bedroom11'7'' x 13'2''
- Bedroom10'8'' x 13'2''
- Dining Room11'3'' x 9'10''
- Kitchen10'7'' x 10'8''
- Kitchen9'8'' x 13'1''
- Living Room12'4'' x 19'5''
- Living Room14'11'' x 15'6''
Basement
- Bedroom11'3'' x 26'6''
- Family Room26'11'' x 27'6''
Financial Details
- Annual taxes
- $4,362
- Parcel number
- 70341409
Directions
on Route 950, Civic #2299 + #2301

Listing Courtesy: EXIT Realty Associates
Data Terms of Use
This website is operated by EXIT Realty, a brokerage who is a member of The Canadian Real Estate Association (CREA). The content on this website is owned or controlled by CREA. By accessing this website, the user agrees to be bound by these terms of use as amended from time to time, and agrees that these terms of use constitute a binding contract between the user, EXIT Realty, and CREA.
Copyright
The content on this website is protected by copyright and other laws, and is intended solely for the private, non-commercial use by individuals. Any other reproduction, distribution or use of the content, in whole or in part, is specifically prohibited. Prohibited uses include commercial use, “screen scraping”, “database scraping”, and any other activity intended to collect, store, reorganize or manipulate the content of this website.
Trademarks
REALTOR®, REALTORS®, and the REALTOR® logo are certification marks that are owned by REALTOR® Canada Inc. and licensed exclusively to The Canadian Real Estate Association (CREA). These certification marks identify real estate professionals who are members of CREA and who must abide by CREA’s By-Laws, Rules, and the REALTOR® Code. The MLS® trademark and the MLS® logo are owned by CREA and identify the professional real estate services provided by members of CREA.
Liability and Warranty Disclaimer
The information contained on this website is based in whole or in part on information that is provided by members of CREA, who are responsible for its accuracy. CREA reproduces and distributes this information as a service for its members, and assumes no responsibility for its completeness or accuracy.
Amendments
EXIT Realty may at any time amend these Terms of Use by updating this posting. All users of this site are bound by these amendments should they wish to continue accessing the website, and should therefore periodically visit this page to review any and all such amendments.
Commute Calculator
Explore commute times from 2299-2301 Route 950, Petit-Cap, NB E4N 2H9.