
919 Valley DrVista, CA 92084
San Diego County
Description
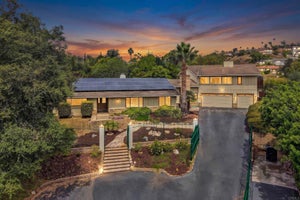
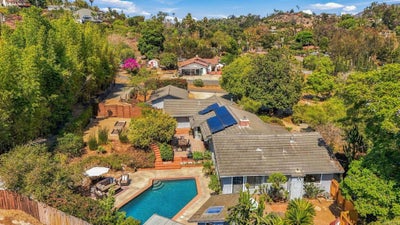
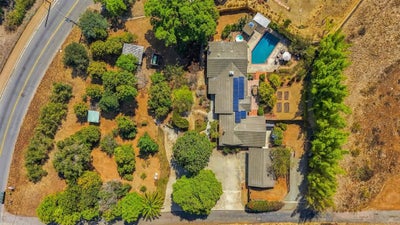
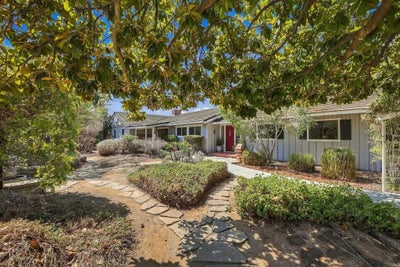
Welcome to a rare Vista retreat: turnkey, single-level ranch living on a full acre, complete with a private studio JADU and separate parking. Offering outstanding flexibility for guests, multigenerational living, a home office, or potential rental use, the JADU features its own kitchen, bathroom, patio, storage shed, mini-split system, and lockout gates from the main residence for added privacy. The main residence offers 3 bedrooms, 2.5 bathrooms, a spacious 3-car garage, separate living and family rooms, and an interior laundry area. Thoughtful updates include a remodeled kitchen with granite countertops, refreshed bathrooms, high-end luxury vinyl plank flooring, solar panels, updated lighting, and generously sized bedrooms. Designed for effortless indoor-outdoor living, the rear living room opens to a beautifully landscaped backyard with an in-ground pool, patio, outdoor dining spaces, and a bar. Perfect for entertaining or relaxing beneath the Vista sunshine. A separate hot tub rests on a private deck off the primary bathroom and is also accessible from the pool area. The expansive grounds are equally impressive, with a turnkey chicken coop; 14 mature macadamia nut trees, an avocado, orange, lemon, lime, grapefruit, pomelo, apple, nectarine, and loquat tree; The lower backyard pool deck area has 2 mature pomegranate trees and a kumquat tree while the upper backyard area has RV parking and 4 irrigated garden beds; A circular driveway, lush landscaping, mature trees, and a welcoming front porch create memorable curb appeal. Enjoy the privacy and breathing room of a peaceful rural setting while remaining just minutes from schools, parks, shopping, dining, and downtown Vista Village. This exceptional property brings together space, flexibility, recreation, and income potential in one inviting package.
Property Information
- Property type
- Residential
- Sub-type
- Single Family Residence
- Year built
- 1957
- Stories
- 1
- Living area
- 2,742 Sq Ft
- Lot size
- 1.02 acres
- Garage spaces
- 3
- Parking spaces
- 8
- Zoning
- R-1:SINGLE FAM-RES
- Days on market
- 2
- MLS® Listing#
- NDP2608750
Property Features
- Interior
- Master Downstairs
- Heating
- None
- Fireplace
- Family Room
- Pool
- Private · In Ground
- Laundry
- Inside
- Sewer
- Septic Tank
Financial Details
- HOA
- None
- Parcel number
- 1810212600
Directions
Monte Vista Dr to Valley Drive
Open Houses
- 11:00 AM–2:00 PMAdd to calendar
Listing Courtesy: Willis Allen Real Estate - homesbyklara@gmail.com
Presented by: Klara Straus-Henkels
Licensed in the state of California.
Documents & links
Provided by Klara Straus-Henkels
- Virtual tourVisit
Commute Calculator
Explore commute times from 919 Valley Dr, Vista, CA 92084.