1123 Ibex DriveSeverance, CO 80550
Hunters Crossing Fg 1 · Weld County
Description
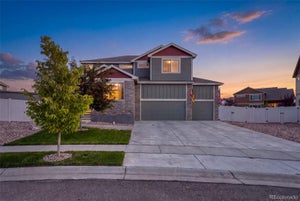
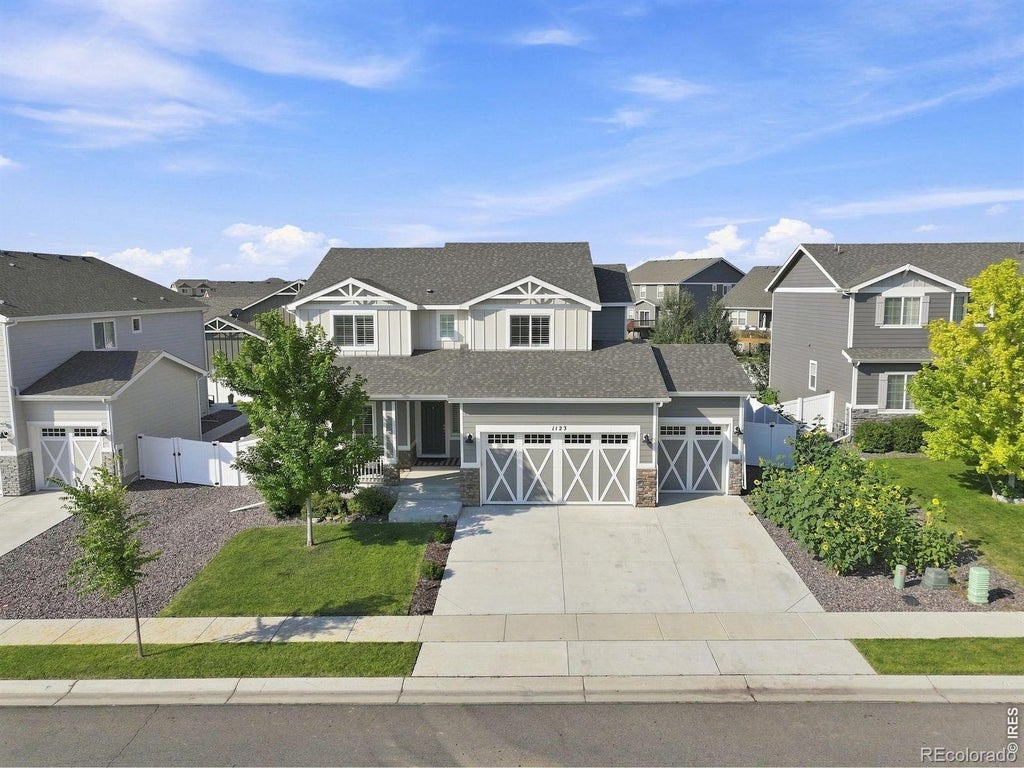
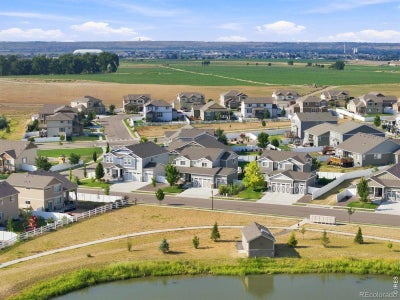
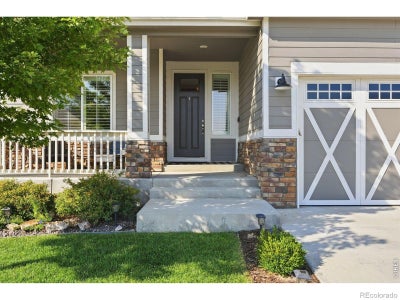
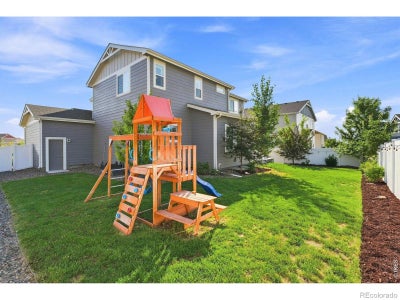
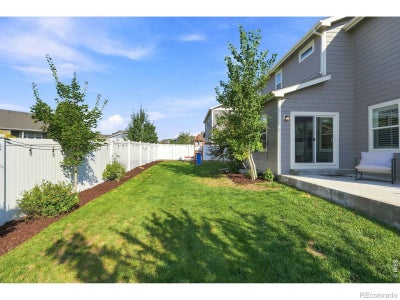
Severance CO Hunters Crossing 4-car garage Fenced backyard Unfinished basement Built 2021 Modern comfort meets everyday function in the stunning home at 1123 Ibex Dr in Severance, a well-kept Hunters Crossing home with thoughtful spaces inside and out. The inviting exterior features stone accents, a covered front porch, manicured landscaping, and a 4-car garage! Inside, the open main level connects the kitchen, dining, and living areas with beautiful LVP flooring, plantation shutters, and bright natural light throughout. The kitchen stands out with white cabinetry, a large island with seating, stainless steel appliances, gas cooktop, double wall ovens, pantry storage, and a secondary prep area with sink off the kitchen. A main-level office or flex room adds useful space for work, hobbies, or guests. Upstairs, the private primary bedroom includes a spacious suite with a gorgeous bathroom. Keep the whole family on one level with 4 bedrooms, 3 bathrooms, and a laundry room all on the 2nd floor. The unfinished basement gives room for future expansion, storage, fitness, or recreation. Outdoors, enjoy a covered front patio across from an expansive greenspace, a fenced backyard with lawn, concrete patio, mature plantings, and an easy connection from the dining area for indoor-outdoor living. Located in Weld County, this 2021-built home offers a clean, move-in-ready feel in a growing Northern Colorado community.
Property Information
- Property type
- Residential
- Sub-type
- Single Family Residence
- Structure type
- House
- Year built
- 2021
- Living area
- 2,678 Sq Ft
- Lot size
- 0.16 acres
- Garage spaces
- 4
- Parking spaces
- 4
- Ownership
- Individual
- Zoning
- RES
- Days on market
- 24
- MLS® Listing#
- IR1068211
Property Features
- Interior
- Eat-in Kitchen · Kitchen Island · Open Floorplan · Pantry · Walk-In Closet(s)
- Appliances
- Dishwasher · Double Oven · Microwave · Oven · Refrigerator
- Cooling
- Ceiling Fan(s) · Central Air
- Heating
- Forced Air
- Flooring
- Carpet
- Basement
- Bath/Stubbed · Full · Unfinished
- Parking
- Oversized · Tandem · Attached
- Laundry
- In Unit
- Patio
- Patio
- Lot features
- Sprinklers In Front
- Construction
- Stone · Frame · Wood Siding
- Roof
- Composition
- Windows
- Window Coverings
- Utilities
- Electricity Available · Natural Gas Available
- Sewer
- Public Sewer
- Water source
- Public
Rooms
Upper
- Bedroom11 x 10
- Bedroom12 x 11
- Bedroom14 x 13
- Laundry8 x 5
- Office12 x 12
Main
- Dining Room13 x 10
- Kitchen13 x 10
- Living Room18 x 18
Schools
- Elementary
- Other
- Middle
- Severance
- High
- Severance
Financial Details
- HOA
- None
- Annual taxes
- $5,967Tax year 2025
- Parcel number
- R8961155

Listing Courtesy: LIV Sotheby's Intl Realty D - 9708001166
This publication is designed to provide information with regard to the subject matter covered. It is displayed with the understanding that the publisher and authors are not engaged in rendering real estate, legal, accounting, tax, or other professional services and that the publisher and authors are not offering such advice in this publication. If real estate, legal, or other expert assistance is required, the services of a competent, professional person should be sought. The information contained in this publication is subject to change without notice. METROLIST, INC., DBA RECOLORADO MAKES NO WARRANTY OF ANY KIND WITH REGARD TO THIS MATERIAL, INCLUDING, BUT NOT LIMITED TO, THE IMPLIED WARRANTIES OF MERCHANTABILITY AND FITNESS FOR A PARTICULAR PURPOSE. METROLIST, INC., DBA RECOLORADO SHALL NOT BE LIABLE FOR ERRORS CONTAINED HEREIN OR FOR ANY DAMAGES IN CONNECTION WITH THE FURNISHING, PERFORMANCE, OR USE OF THIS MATERIAL.
PUBLISHER'S NOTICE: All real estate advertised herein is subject to the Federal Fair Housing Act and the Colorado Fair Housing Act, which Acts make it illegal to make or publish any advertisement that indicates any preference, limitation, or discrimination based on race, color, religion, sex, handicap, familial status, or national origin.
METROLIST, INC., DBA RECOLORADO will not knowingly accept any advertising for real estate that is in violation of the law. All persons are hereby informed that all dwellings advertised are available on an equal opportunity basis.
Licensed in the state of Colorado
Data Terms of Use
The information contained in this publication is subject to change without notice. METROLIST, INC. MAKES NO WARRANTY OF ANY KIND WITH REGARD TO THIS MATERIAL, INCLUDING, BUT NOT LIMITED TO, THE IMPLIED WARRANTIES OF MERCHANTABILITY AND FITNESS FOR A PARTICULAR PURPOSE. METROLIST, INC. SHALL NOT BE LIABLE FOR ERRORS CONTAINED HEREIN OR FOR ANY DAMAGES IN CONNECTION WITH THE FURNISHING, PERFORMANCE, OR USE OF THIS MATERIAL.
 PUBLISHER'S NOTICE: All real estate advertised herein is subject to the Federal Fair Housing Act and the Colorado Fair Housing Act, which Acts make it illegal to make or publish any advertisement that indicates any preference, limitation, or discrimination based on race, color, religion, sex, handicap, familial status, or national origin.
METROLIST, INC. will not knowingly accept any advertising for real estate that is in violation of the law. All persons are hereby informed that all dwellings advertised are available on an equal opportunity basis.
©2017 METROLIST, INC. All Rights Reserved 7100 E. Belleview Ave. #110 Greenwood Village, CO 80111 USA
ALL RIGHTS RESERVED WORLDWIDE. No part of this publication may be reproduced, adapted, translated, stored in a retrieval system or transmitted in any form or by any means, electronic, mechanical, photocopying, recording, or otherwise, without the prior written permission of the publisher. The information contained herein including but not limited to all text, photographs, digital images, virtual tours, may be seeded and monitored for protection and tracking.
Documents & links
Provided by Sarah Tyler
- Virtual tourVisit
Commute Calculator
Explore commute times from 1123 Ibex Drive, Severance, CO 80550.