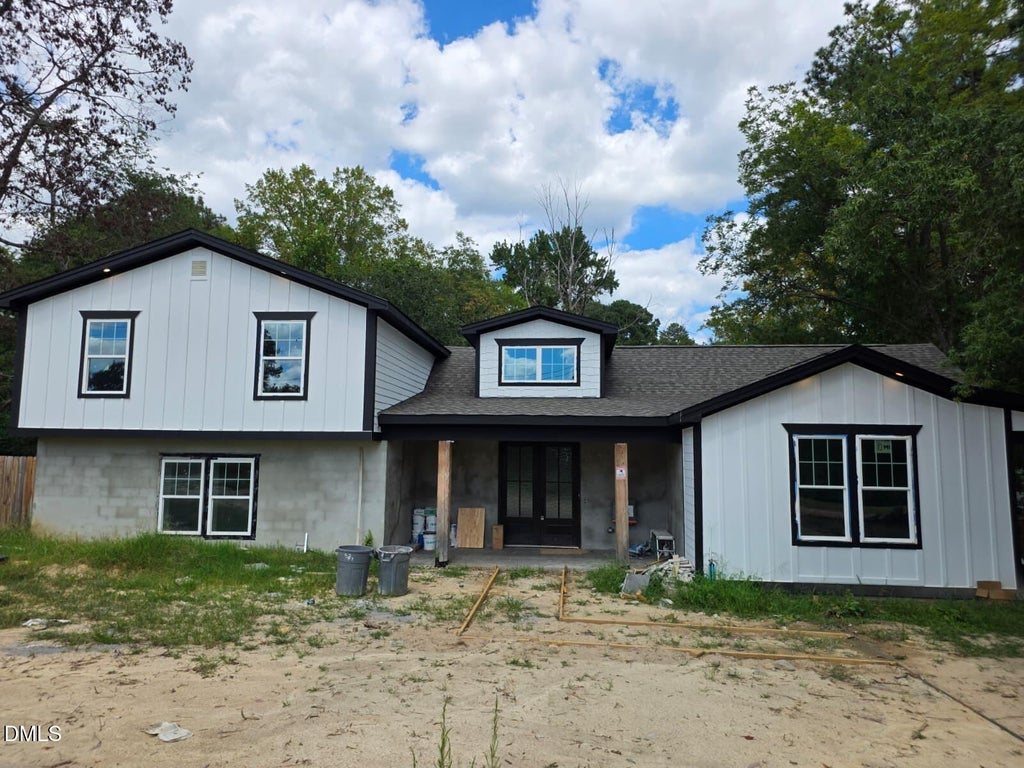
4909 Universal DriveWake Forest, NC 27587
Not in a Subdivision · Wake County
Description
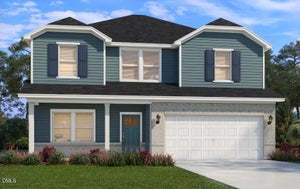
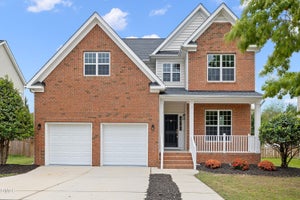
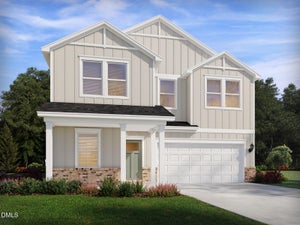
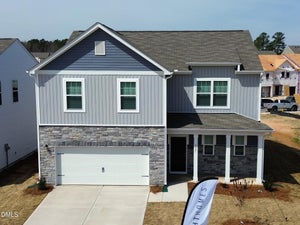
Location, location, location! Located in one of Raleigh's best areas, between Raleigh and Wake Forest... Beautifully and fully Renovated Home with Dual Master Suites! This home offers the backbone of a home with all the features of a new-construction home. This fully updated 3,054 sq ft home offers 4 bedrooms plus a versatile bonus room (perfect for a home office or gym), 3 full baths, and a powder room. Enjoy an open-concept layout connecting the kitchen, dining, and living areas — anchored by a stunning quartz island/breakfast bar, high ceilings, walk-in pantry, and a cozy gas fireplace in the living room. The main level features two spacious master suites, including one thoughtfully designed for accessibility with a low-threshold walk-in shower — ideal for multigenerational living. Both masters offer double vanities and walk-in closets. Upstairs you'll find 3 additional bedrooms sharing a full bath. Durable luxury vinyl tile (LVT) flooring flows throughout the main living areas, with cozy carpet in the bedrooms. Vinyl double-hung windows, new architectural shingles, Hardy plank and stucco exterior, and a solid block/wood-frame construction with insulated walls add lasting quality and efficiency. Relax on the spacious 16x12 deck overlooking a fenced backyard (6' wood fence) — great for entertaining or gardening. This property offers a Contemporary-traditional architectural style with distinctive design touches throughout. Note: Deck completion, stair repairs, driveway completion, and yard grading/seeding are in progress and expected to be finalized soon. Estimated Completion Date: 09-30-2026 Professional photos will be added soon.
Property Information
- Property type
- Residential
- Sub-type
- Single Family Residence
- Structure type
- House
- Year built
- 1972
- Living area
- 3,054 Sq Ft
- Lot size
- 0.52 acres
- Zoning
- R-30
- Days on market
- 31
- MLS® Listing#
- 10192194
Property Features
- Interior
- Ceiling Fan(s) · Double Vanity · Granite Counters · High Ceilings · Kitchen Island · Open Floorplan · Pantry · Soaking Tub · Walk-In Closet(s) · High Speed Internet
- Exterior
- Courtyard · Garden
- Appliances
- Dishwasher · Refrigerator
- Cooling
- Central Air · Ceiling Fan(s) · Electric
- Heating
- Central · Electric · Heat Pump · Hot Water
- Flooring
- Carpet · Vinyl
- Fireplace
- Living Room
- Basement
- Crawl Space
- Parking
- Driveway
- Laundry
- Laundry Room
- Patio
- Deck · Front Porch · Patio
- Fencing
- Wood · Fenced
- Lot features
- Back Yard · Front Yard · Garden
- Construction
- Block · Concrete · Cement Siding · Frame · HardiPlank Type · Stucco
- Foundation
- Block
- Roof
- Shingle · Wood
- Windows
- Double Pane Windows · Garden Window(s) · Wood Frames
- Security
- Carbon Monoxide Detector(s) · Smoke Detector(s)
- Utilities
- Electricity Connected · Water Connected · Sewer Connected
- Sewer
- Septic Tank
- Water source
- Well
Rooms
Main
- Bedroom 2
- Dining Room
- Kitchen
- Master Bedroom
Second
- Bedroom 3
- Bedroom 4
- Bonus Room
- Laundry
Schools
- Elementary
- Wake - Sanford Creek Elementary
- Middle
- Wake - Rolesville Middle School
- High
- Wake - Rolesville High School
Financial Details
- HOA
- None
- Annual taxes
- $1,872Tax year 2026
- Assessed value
- $280,815
- Parcel number
- 175701388780000 0041332

Listing Courtesy: Sisters Realty NC - 8626845160
Last Updated: 2026-08-28
Commute Calculator
Explore commute times from 4909 Universal Drive, Wake Forest, NC 27587.