29 Hiram RdFramingham, MA 01701
Middlesex County
Description
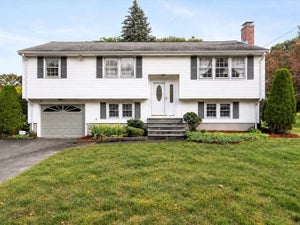
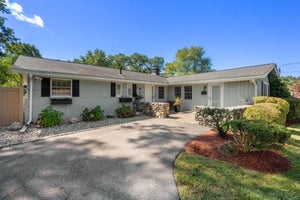
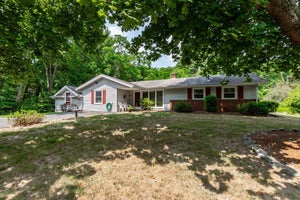
At the end of a quiet cul-de-sac in North Framingham sits this three-bedroom, two-bath ranch with single-level living and room to spread out below. Hardwood floors run through the main level, and a wood-burning fireplace anchors the living room. The kitchen features granite counters, stainless appliances, and a recessed pantry added in 2022. Downstairs, the walk-out lower level was gut renovated in 2022 and offers an office with custom built-ins, a bonus room, a full bath with laundry, and a playroom that opens to the yard. Before finishing the space, the sellers waterproofed the basement and installed a sump pump and French drain, backed by a lifetime transferable warranty. When the weather warms up, relax on the breezeway, grill on the back deck, or play in the large fenced yard. With nothing left to do, all you need to do is unpack, settle in, and start making memories.
Property Information
- Property type
- Residential
- Sub-type
- Single Family Residence
- Style
- Ranch
- Year built
- 1955
- Living area
- 2,198 Sq Ft
- Lot size
- 0.47 acres
- Parking spaces
- 3
- Zoning
- R3
- Days on market
- 1
- MLS® Listing#
- 73590700
Property Features
- Interior
- Recessed Lighting · Master Downstairs
- Exterior
- Rain Gutters · Storage
- Appliances
- Water Heater · Range · Dishwasher · Disposal · Microwave · Refrigerator · Washer · Dryer
- Cooling
- Central Air
- Heating
- Baseboard · Oil · Zoned
- Flooring
- Tile · Hardwood
- Fireplace
- Living Room
- Basement
- Full · Finished · Partially Finished · Walk-Out Access · Sump Pump
- Parking
- Paved
- Laundry
- Electric Dryer Hookup
- Patio
- Porch · Deck
- Lot features
- Cul-De-Sac · Cleared
- Construction
- Frame
- Foundation
- Concrete Perimeter
- Roof
- Shingle
- Other structures
- Storage
- Community
- Pool · Park · Golf
- Sewer
- Public Sewer
- Water source
- Public
Rooms
First
- Bathroom 16.25x8.25
- Bedroom 210.916666666x11.75
- Bedroom 311.666666666x9
- Dining Room11.416666666x13.75
- Kitchen13.583333333x7.833333333
- Living Room19.166666666x15.833333333
- Master Bedroom12.666666666x11.75
Basement
- Bathroom 28.583333333x10.333333333
- Family Room44.75x12.416666666
- Office9.75x12.75
Financial Details
- HOA
- None
- Annual taxes
- $8,596Tax year 2026
- Assessed value
- $726,600
- Parcel number
- M:0016 B:0048 L:5616,494021
Directions
Baldwin Ave to Hiram Rd
Open Houses
- 12:00–2:00 PMAdd to calendar
- 12:00–2:00 PMAdd to calendar
Listing Courtesy: Real Broker MA, LLC - 8554500442
Presented by: The Ali Joyce Team
Commute Calculator
Explore commute times from 29 Hiram Rd, Framingham, MA 01701.