836 Fm-2068Klondike, TX 75448
None · Delta County
Description
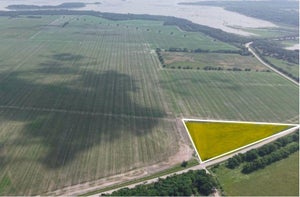
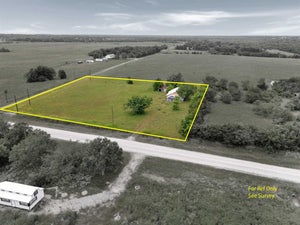
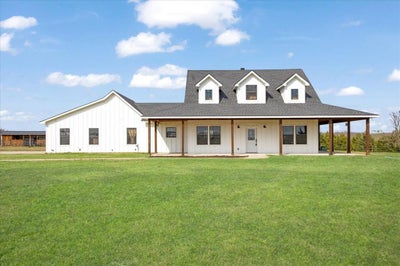
Welcome to refined country living in the heart of Klondike, TX-where privacy, craftsmanship, and upscale ranch charm come together. Tucked behind a gated entrance and accessed by an impressive ~700’+- private drive, this estate offers a peaceful retreat surrounded by wide-open skies and natural beauty. Designed for comfortable living & multi-generational flexibility, the property features two well-appointed residences with quality finishes throughout.The main home offers 3 bedrooms, 2 baths, and a 2-car garage, blending space, comfort, and timeless style. An inviting entry leads to a spacious living area with a wood-burning fireplace that flows into the breakfast area and kitchen. The kitchen features Corian countertops, dual sinks, abundant cabinetry, a breakfast bar, and a large pantry with a charming barn door. The primary suite is a true retreat with a jetted tub, oversized shower, dual vanities, and custom closet. Secondary bedrooms are generously sized, and a large office with barn door & natural light provides an ideal work-from-home space. A well-designed laundry room includes cabinetry, drip-dry space, & folding area.The secondary residence (~2,000 sq ft) blends rustic elegance with modern convenience. It features an open-concept layout, metal roof, and attached 2000+-SF workshop with concrete floor. The oversized primary suite includes a custom walk-in closet and a large walk-in shower with bench seating. A second bedroom offers a lovely wood accent wall and walk-in closet. Additional highlights include an office, two full baths, a welcoming living area, and a kitchen with granite countertops, tile backsplash, breakfast bar, and ample cabinetry. A separate laundry room connects to the expansive workshop—perfect for projects or storage.This exceptional property offers the perfect balance of upscale ranch living & versatility;ideal for extended family, guests, or income potential. Experience the peace, space, and lifestyle of Klondike living at its finest!
Property Information
- Property type
- Residential
- Sub-type
- Farm
- Style
- Barndominium / Modern Farmhouse
- Year built
- 2020
- Living area
- 4,305 Sq Ft
- Lot size
- 50.37 acres
- Garage spaces
- 2
- Days on market
- 211
- MLS® Listing#
- 21149432
Property Features
- Interior
- Built-in Features · Chandelier · Double Vanity · Eat-in Kitchen · Granite Counters · Kitchen Island · Natural Woodwork · Open Floorplan · Pantry · Vaulted Ceiling(s) · Walk-In Closet(s) · High Speed Internet
- Exterior
- Fire Pit · Playground · Private Entrance · Storage
- Appliances
- Dishwasher · Disposal · Electric Cooktop · Electric Oven · Electric Range · Microwave · Double Oven · Refrigerator · Vented Exhaust Fan · Washer
- Cooling
- Attic Fan · Ceiling Fan(s) · Central Air · Electric · ENERGY STAR Qualified Equipment · Evaporative Cooling · Heat Pump · Roof Turbine(s)
- Heating
- Exhaust Fan · Fireplace Insert · Central · Electric · ENERGY STAR Qualified Equipment · Fireplace(s) · Heat Pump · Wood Stove
- Flooring
- Carpet · Ceramic Tile · Vinyl
- Fireplace
- Insert · Living Room · Raised Hearth · Wood Burning
- Parking
- Additional Parking · Aggregate · Asphalt · Attached Carport · Boat · Carport · Circular Driveway · Concrete · Covered · Driveway · Electric Gate · Garage Door Opener · Garage Faces Side · Gated · Gravel · Guest · Kitchen Level · Private · RV Access/Parking · Storage · Attached
- Laundry
- Electric Dryer Hookup · Washer Hookup
- Patio
- Covered · Front Porch · Rear Porch · Side Porch · Wrap Around
- Fencing
- Fenced · Gate · Perimeter · Pipe · Privacy
- Lot features
- Level · Cleared · Wooded · Agricultural · Few Trees · Many Trees · Pasture
- Construction
- Board & Batten Siding · Metal Siding
- Foundation
- Slab
- Roof
- Composition · Metal · Shingle
- Windows
- Window Coverings
- Security
- Carbon Monoxide Detector(s) · Fire Alarm · Security Gate · Smoke Detector(s)
- Other structures
- RV/Boat Storage · Second Residence · Shed(s) · Storage · Workshop
- Utilities
- Cable Available · Electricity Connected · Underground Utilities · Electricity Available
- Sewer
- Septic Tank
Rooms
First
- Bath-Full10 x 6
- Bath-Full11 x 8
- Bedroom14 x 12
- Bedroom12 x 11
- Dining Room14 x 12
- Great Room19 x 16
- Kitchen14 x 11
- Kitchen18 x 12
- Living Room17 x 16
- Master Bathroom11 x 8
- Master Bathroom10 x 8
- Master Bedroom24 x 16
- Master Bedroom17 x 14
- Office14 x 10
- Office12 x 11
- Utility Room16 x 8
- Utility Room17 x 5
Schools
- Elementary
- Cooper
- Middle
- Cooper
- High
- Cooper
- District
- Cooper ISD
Financial Details
- Annual taxes
- $13,997
- Parcel number
- 3220
Directions
GPS address

Listing Courtesy: eXp Realty LLC - 903-456-3623
Presented by: Susan Zachary
Last Updated: 2026-03-25
Commute Calculator
Explore commute times from 836 Fm-2068, Klondike, TX 75448.