1813 Dandy Brush DrLeander, TX 78641
Bar W Ranch · Williamson County
Description
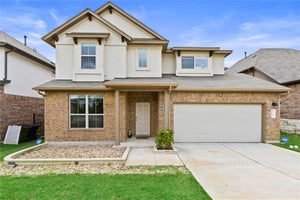
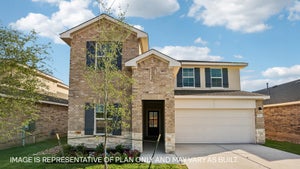
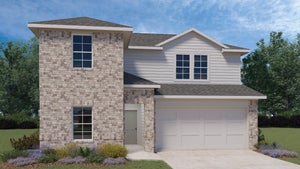
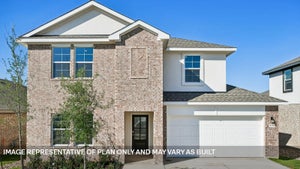
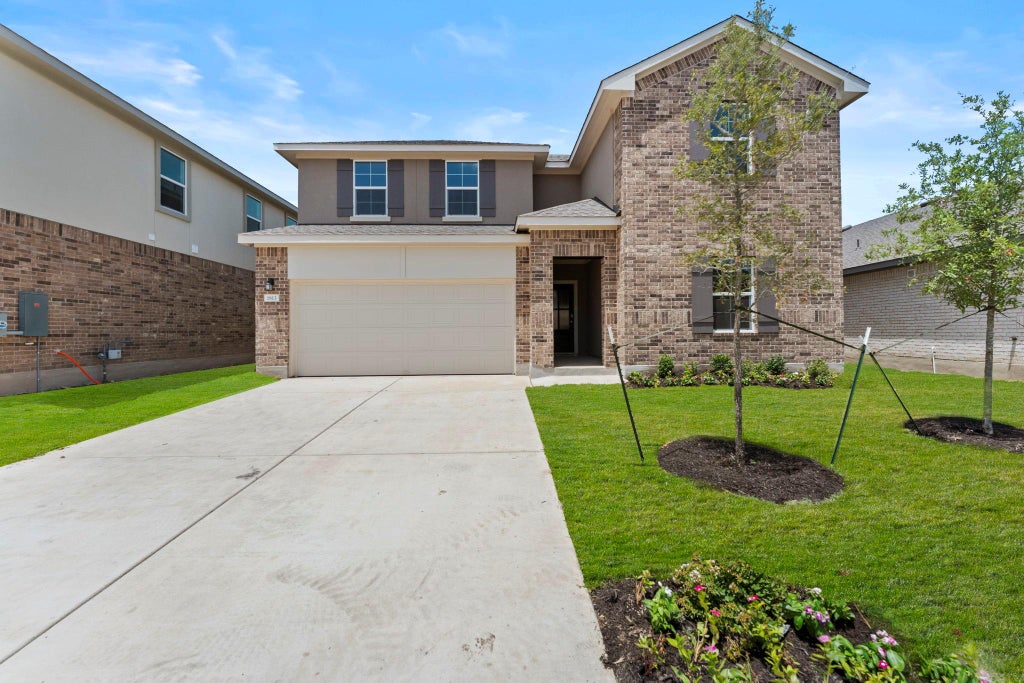
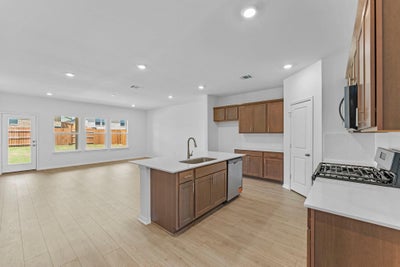
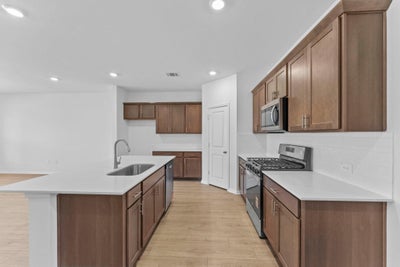
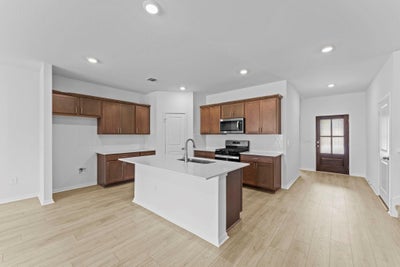
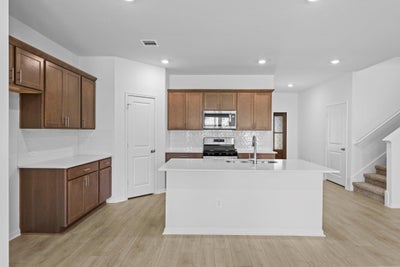
5% lender incentive offered with use of seller’s preferred in-house lender. Incentive may be applied toward buyer closing costs and/or rate buy-down, subject to lender approval and buyer qualification. The Ozark floorplan in Bar W Ranch offers 4 bedrooms, 3 full bathrooms, and 2,536 square feet of thoughtfully designed living space. This spacious two-story home features an open-concept layout that seamlessly connects the kitchen, dining, and living areas, creating the perfect setting for both everyday living and entertaining. The well-appointed kitchen features abundant cabinetry, generous countertop space, a large center island, and modern finishes throughout. The private primary suite offers a spacious retreat complete with dual vanities, a walk-in shower, and a large walk-in closet. Additional bedrooms and flexible living areas provide ample space for guests, a home office, hobbies, or multi-generational living. Located in the highly desirable Bar W Ranch master-planned community, residents enjoy access to outstanding amenities including a resort-style pool, splash pad, playgrounds, parks, walking trails, and community gathering spaces. Conveniently situated near major roadways, shopping, dining, entertainment, and top employers, this home offers the perfect combination of comfort, convenience, and community living.
Property Information
- Property type
- Residential
- Sub-type
- Single Family Residence
- Year built
- 2026
- Living area
- 2,536 Sq Ft
- Lot size
- 0.19 acres
- Garage spaces
- 2
- Parking spaces
- 2
- Ownership
- See Remarks
- Days on market
- 84
- MLS® Listing#
- 2343028
Property Features
- Interior
- Tile Counters · Eat-in Kitchen · Kitchen Island · Open Floorplan · Pantry · Walk-In Closet(s) · Master Downstairs · High Speed Internet
- Exterior
- Private Yard
- Appliances
- Built-In Range · Dishwasher · Exhaust Fan · Microwave · Range · Stainless Steel Appliance(s)
- Cooling
- Central Air · Electric
- Heating
- Exhaust Fan · Central · Natural Gas
- Flooring
- Carpet
- Fireplace
- None
- Pool
- None
- Parking
- Attached · Garage · Garage Faces Front
- Laundry
- Main Level
- Patio
- Front Porch
- Fencing
- Back Yard · Privacy · Wood
- Lot features
- Front Yard · Landscaped · Private
- Construction
- Cement Siding
- Foundation
- Slab
- Roof
- Composition
- Security
- Smoke Detector(s)
- Other structures
- None
- Utilities
- Cable Available · Electricity Available · Natural Gas Available · Phone Available · Sewer Available · Water Available
- Sewer
- Public Sewer
- Water source
- Public
Rooms
Main
- Primary Bedroom
- Primary Bathroom
- Bedroom
- Dining Room
- Kitchen
- Living Room
Schools
- Elementary
- Bar W
- Middle
- Santa Rita Middle
- High
- Legacy Ranch
Financial Details
- HOA
- $65 / MonthlyAssociation: The Management Trust
- Annual taxes
- $2,427Tax year 2026
- Assessed value
- $84,000
- Parcel number
- R667523
Directions
Directions: From Hwy 183A North, take the Hero Way exit and head west. Turn right onto Ronald Reagan Blvd, then left onto Bar W Ranch Blvd. Continue through the community and turn onto Dandy Brush Dr. Home will be on the right at 1813 Dandy Brush Dr in Leander's Bar W Ranch community.
Listing Courtesy: Keller Williams City-View - (210) 696-9996
Last Updated: 2026-07-06
Documents & links
Provided by Christopher Marti
- Virtual tourVisit
Commute Calculator
Explore commute times from 1813 Dandy Brush DR, Leander, TX 78641.