


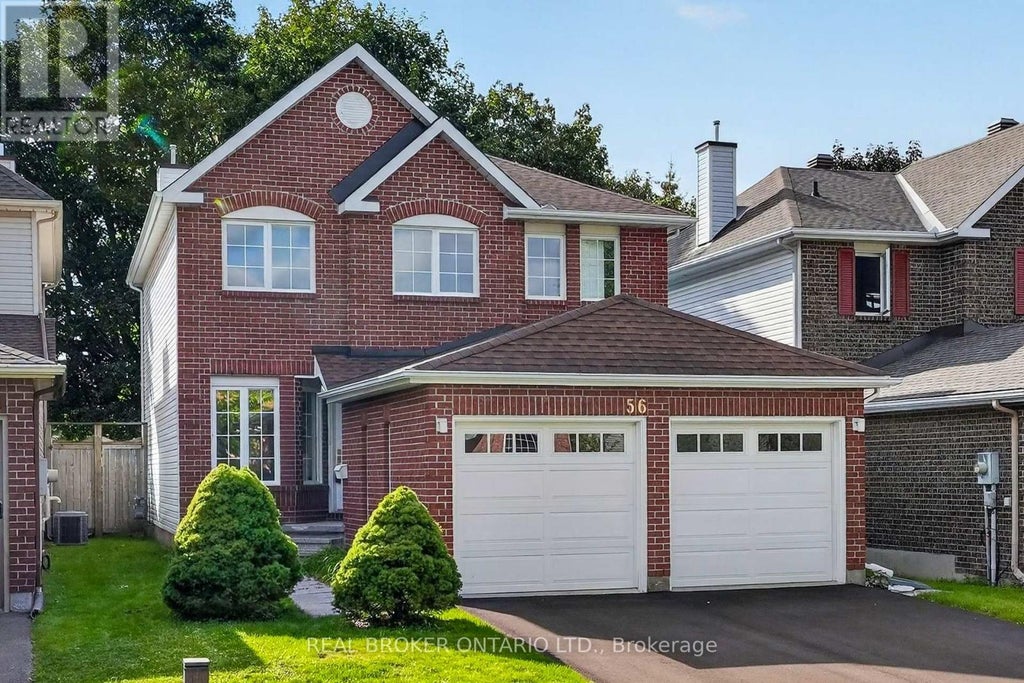
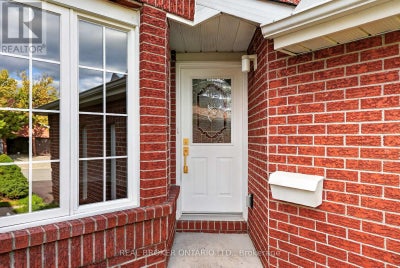
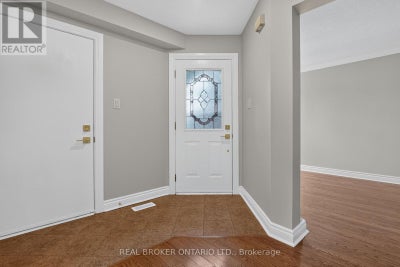
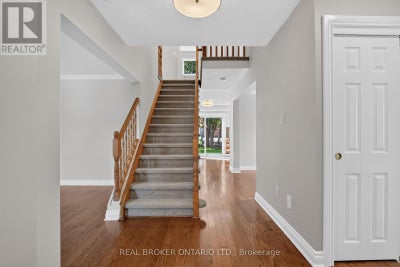
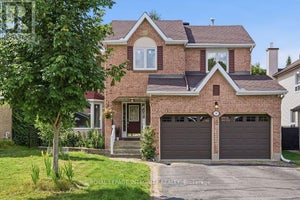
56 Bannock CrescentOttawa, ON K2K 2P9
Description
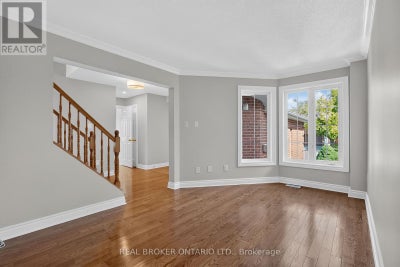
This is the kind of Morgan's Grant home families wait for! Extensively renovated, move-in ready, and tucked onto a quiet crescent with no direct rear neighbours. Offering 4 bedrooms, 3.5 bathrooms and three levels of finished living space, 56 Bannock Crescent has been thoughtfully updated with family living in mind. The bright centre-hall layout features oak hardwood flooring, formal living and dining rooms, and a cozy family room with brick fireplace adjoining the refreshed kitchen with leathered HanStone quartz countertops, stainless steel appliances and backyard views. Upstairs, brand-new carpeting runs throughout all four bedrooms, including the spacious primary suite with 4-piece ensuite. Both second-level bathrooms have been completely renovated with high-end finishes including Laurysen oak-slab vanities and medicine cabinets, HanStone quartz countertops, large 24" x 24" ivory porcelain tile floors and tub surrounds, and updated fixtures for a clean, cohesive finish. The fully finished lower level adds excellent flexibility with a large rec room, wet bar, 3-piece bath, engineered hardwood flooring and abundant storage. Outside, the mature, fully fenced backyard and patio provide plenty of room for kids, entertaining or relaxing. Extensive 2026 improvements include fresh paint throughout, new lighting and electrical fixtures, new sliding slab closet doors, updated door hardware, window upgrades, a new asphalt driveway, and a new 3-ton Rheem air conditioner. Walk to neighbourhood schools and parks, the Richcraft Recreation Complex and South March Highlands trails, with shopping along March Road and Kanata North Tech Park close by. If you're looking for an exceptional turn-key family home in one of Kanata's most established communities, 56 Bannock Crescent is one to put at the top of the list. OPEN HOUSE: Sunday, Sept 20th 2:00-4:00PM (id:31684)
Property Information
- Property type
- Residential
- Sub-type
- Single Family Residence
- Structure type
- House
- Stories
- 2
- Lot dimensions
- 35.1 x 119.6 FT
- Parking spaces
- 4
- Ownership
- Freehold
- Listing #
- X13794712
Property Features
- Appliances
- Cooktop · Washer · Refrigerator · Dishwasher · Dryer · Range Hood
- Cooling
- Central Air
- Heating
- Forced Air · Natural Gas
- Flooring
- Tile · Hardwood
- Basement
- Finished · Full
- Parking
- Garage Door Opener · Garage · Attached · Inside Entrance
- Fencing
- Fenced
- Construction
- Brick · Vinyl Siding
- Security
- Smoke Detector(s)
- Water source
- Public
Rooms
Main level
- Foyer
- Partial bathroom
- Eating area
- Dining Room
- Family Room
- Kitchen
- Laundry
- Living Room
Second level
- Primary Bedroom
- Bathroom
- Bedroom 2
- Bedroom 3
- Bedroom 4
Lower level
- Bathroom
- Game Room
- Utility Room
Financial Details
- Annual taxes
- $5,005
Directions
Cross Streets: Flamborough Way & Halton Terrace. ** Directions: Heading Northwest on March Road, turn left onto Terry Fox Dr, right onto Flamborough Way, left onto Halton Terrace, second right onto Bannock Crescent.
Open Houses
- 2:00–4:00 PMAdd to calendar

Listing Courtesy: REAL BROKER ONTARIO LTD.
Data Terms of Use
This website is operated by EXIT Realty Matrix, Brokerage, a brokerage who is a member of The Canadian Real Estate Association (CREA). The content on this website is owned or controlled by CREA. By accessing this website, the user agrees to be bound by these terms of use as amended from time to time, and agrees that these terms of use constitute a binding contract between the user, EXIT Realty Matrix, Brokerage, and CREA.
Copyright
The content on this website is protected by copyright and other laws, and is intended solely for the private, non-commercial use by individuals. Any other reproduction, distribution or use of the content, in whole or in part, is specifically prohibited. Prohibited uses include commercial use, “screen scraping”, “database scraping”, and any other activity intended to collect, store, reorganize or manipulate the content of this website.
Trademarks
REALTOR®, REALTORS®, and the REALTOR® logo are certification marks that are owned by REALTOR® Canada Inc. and licensed exclusively to The Canadian Real Estate Association (CREA). These certification marks identify real estate professionals who are members of CREA and who must abide by CREA’s By-Laws, Rules, and the REALTOR® Code. The MLS® trademark and the MLS® logo are owned by CREA and identify the professional real estate services provided by members of CREA.
Liability and Warranty Disclaimer
The information contained on this website is based in whole or in part on information that is provided by members of CREA, who are responsible for its accuracy. CREA reproduces and distributes this information as a service for its members, and assumes no responsibility for its completeness or accuracy.
Amendments
EXIT Realty Matrix, Brokerage may at any time amend these Terms of Use by updating this posting. All users of this site are bound by these amendments should they wish to continue accessing the website, and should therefore periodically visit this page to review any and all such amendments.
Ottawa Market Statistics
How this home compares to 8,868 active listings in Ottawa, ON
| Ottawa median | This listing | |
|---|---|---|
| Median listing price | $633,098 | $999,000 |
| Median days on market | 91 | — |
| Median Sq Ft | 1,300 | — |
| Median price / Sq Ft | $429 | — |
Market statistics compiled from active EXIT Realty® and MLS listings in Ottawa, ON.
Commute Calculator
Explore commute times from 56 BANNOCK CRESCENT, Ottawa, ON K2K 2P9.
More homes to consider
View similar homes View nearby homes


Similar Home Values
Comparable nearby listings and their asking prices.
| Address | Price | Beds | Baths | Sq Ft |
|---|---|---|---|---|
| 56 Bannock Crescent, Kanata, ON | $999,000 | 4 | 4 | — |
| 15 SPALDING AVENUE, Ottawa, ON | $974,900 | 4 | 4 | — |
| 15 Spalding Avenue, Kanata, ON | $974,900 | 4 | 4 | — |
| 349 VIBERT DOUGLAS DRIVE, Ottawa, ON | $989,900 | 4 | 4 | — |


