
57 Thompson RoadCharlo, NB E8E 2S6
Description
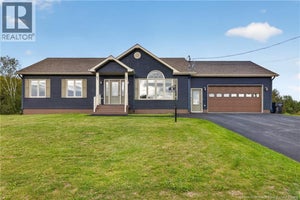
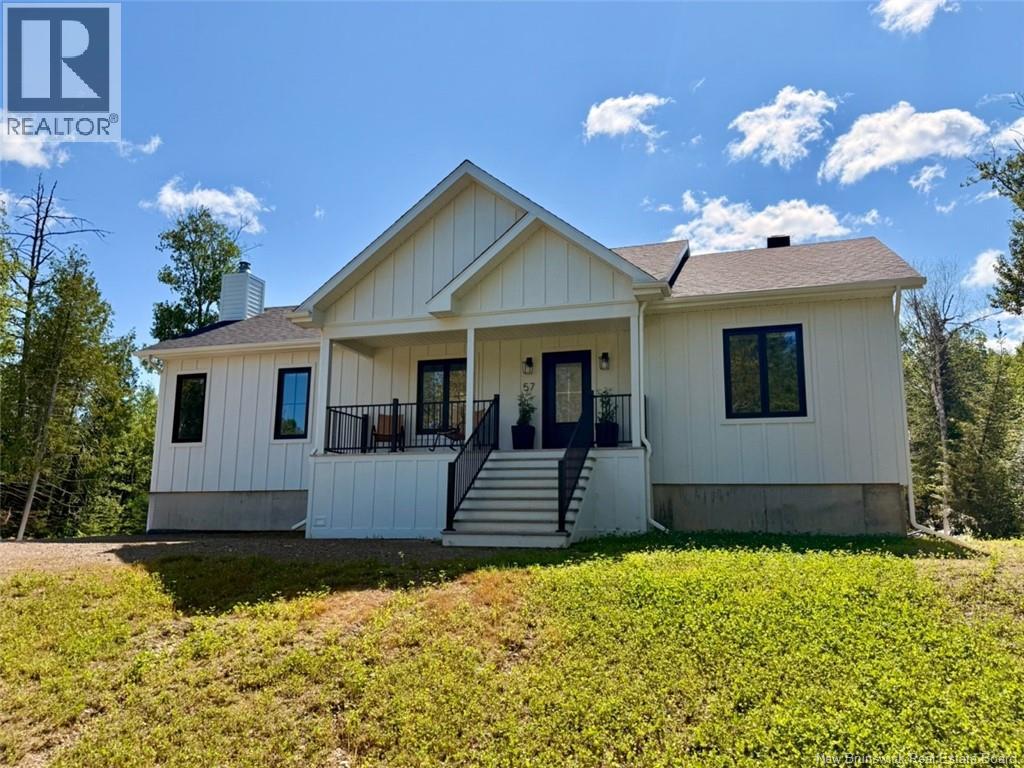
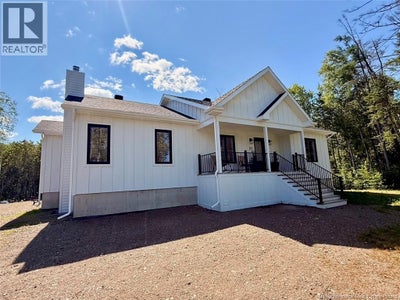
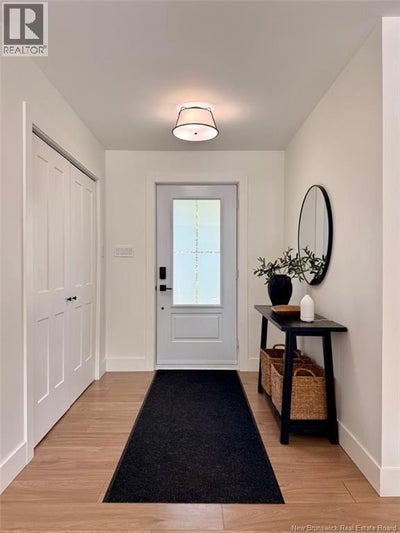
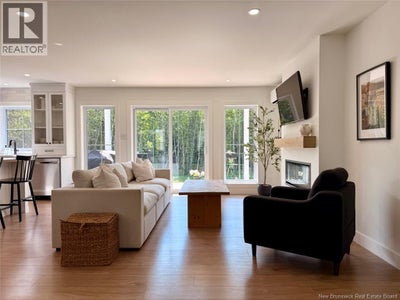
elcome to 57 Thompson Street, Charlo. Built in the fall of 2024 with high-quality materials, this beautiful home offers the comfort, efficiency, and low-maintenance lifestyle of modern construction. Located on a quiet dead-end street in a welcoming neighbourhood of young families, this property offers a peaceful and safe setting. It is just seconds from the NB Trail, making it perfect for walking, biking, and running, with direct access to ATV and snowmobile trails for year-round outdoor recreation. The main floor features a bright open living space with a kitchen, dining area, and living room. It also includes a spacious primary bedroom with a walk-in closet and a private ensuite featuring heated floors, two additional bedrooms, and a second full bathroom. The finished basement provides even more living space with a large recreation room, a full bathroom, a storage room, a utility room, and a unique mini indoor hockey rink that is sure to impress hockey enthusiasts. Additional features include hot and cold outdoor water taps, underground electrical service, a generator panel, an air exchanger, two Fujitsu mini-split heat pumps, a WETT-certified wood stove in the basement, two hardwired Google Nest Doorbell security cameras, and a Calmat Electronic Water Treatment System (descaler). This move-in-ready home combines quality craftsmanship, energy efficiency, and an excellent location, making it a fantastic choice for anyone looking to enjoy modern living in the heart of Charlo. (id:31684)
Property Information
- Property type
- Residential
- Sub-type
- Single Family Residence
- Structure type
- House
- Year built
- 2024
- Living area
- 2,749 Sq Ft
- Lot dimensions
- 1635
- Ownership
- Freehold
- Listing #
- NB144373
Property Features
- Exterior
- Balcony
- Cooling
- Heat Pump
- Heating
- Baseboard · Heat Pump · Electric · Wood
- Flooring
- Ceramic Tile · Laminate
- Basement
- Full
- Sewer
- Public Sewer
- Water source
- Public
Rooms
Basement
- Storage6'0'' x 7'9''
- Recreation room25'7'' x 40'5''
- Bath (# pieces 1-6)12'0'' x 7'9''
- Utility Room9'11'' x 11'4''
Main level
- Foyer7'3'' x 6'7''
- Bath (# pieces 1-6)7'9'' x 7'1''
- Ensuite8'4'' x 8'9''
- Other6'11'' x 8'9''
- Primary Bedroom10'0'' x 12'8''
- Bedroom9'11'' x 11'5''
- Bedroom10'2'' x 11'5''
- Dining Room10'4'' x 10'2''
- Kitchen15'3'' x 14'5''
- Living Room18'4'' x 13'3''
Financial Details
- Annual taxes
- $3,054
- Parcel number
- 50070127
Directions
From highway 11, take exit 385. Then turn on Craig Road towards the river. When you get to highway 134 (Chaleur Street) turn right. Drive for approximately 1.8 km and turn right on Thompson Street and the house will be on the left in 400 metres.

Listing Courtesy: RE/MAX Prestige Realty
Data Terms of Use
This website is operated by EXIT Realty Specialists, a brokerage who is a member of The Canadian Real Estate Association (CREA). The content on this website is owned or controlled by CREA. By accessing this website, the user agrees to be bound by these terms of use as amended from time to time, and agrees that these terms of use constitute a binding contract between the user, EXIT Realty Specialists, and CREA.
Copyright
The content on this website is protected by copyright and other laws, and is intended solely for the private, non-commercial use by individuals. Any other reproduction, distribution or use of the content, in whole or in part, is specifically prohibited. Prohibited uses include commercial use, “screen scraping”, “database scraping”, and any other activity intended to collect, store, reorganize or manipulate the content of this website.
Trademarks
REALTOR®, REALTORS®, and the REALTOR® logo are certification marks that are owned by REALTOR® Canada Inc. and licensed exclusively to The Canadian Real Estate Association (CREA). These certification marks identify real estate professionals who are members of CREA and who must abide by CREA’s By-Laws, Rules, and the REALTOR® Code. The MLS® trademark and the MLS® logo are owned by CREA and identify the professional real estate services provided by members of CREA.
Liability and Warranty Disclaimer
The information contained on this website is based in whole or in part on information that is provided by members of CREA, who are responsible for its accuracy. CREA reproduces and distributes this information as a service for its members, and assumes no responsibility for its completeness or accuracy.
Amendments
EXIT Realty Specialists may at any time amend these Terms of Use by updating this posting. All users of this site are bound by these amendments should they wish to continue accessing the website, and should therefore periodically visit this page to review any and all such amendments.
Commute Calculator
Explore commute times from 57 Thompson Road, Charlo, NB E8E 2S6.