1807 Alpine DrivePleasant Hill, MO 64080
Hunters Ridge · Cass County
Description
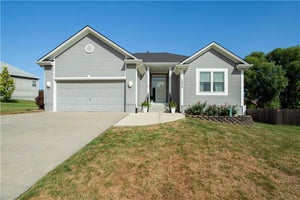
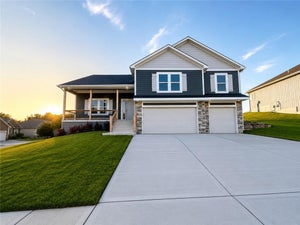
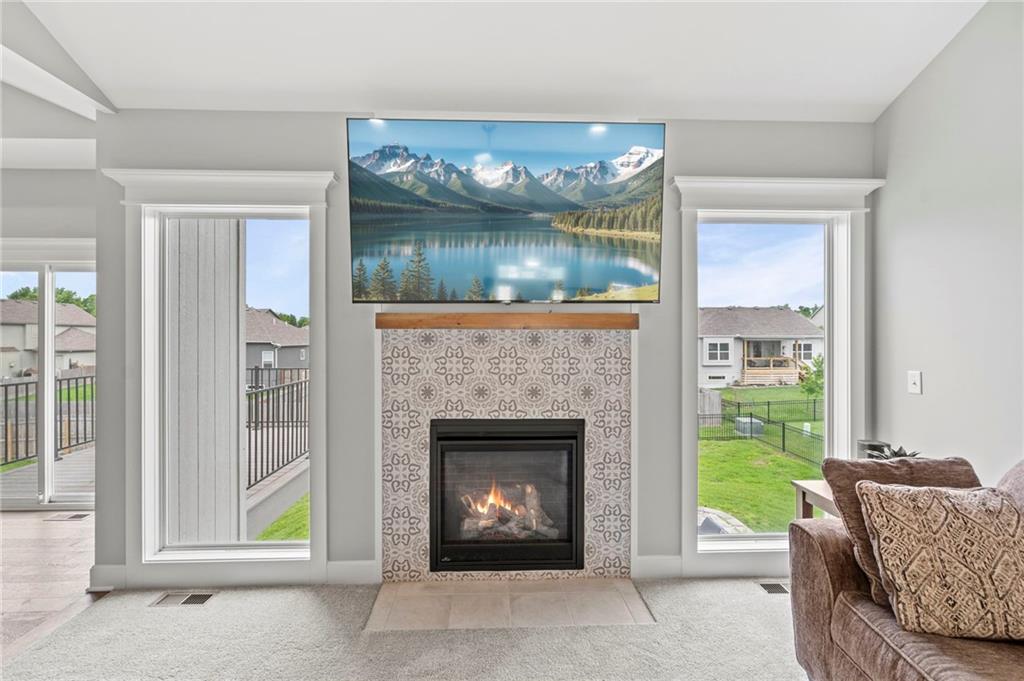
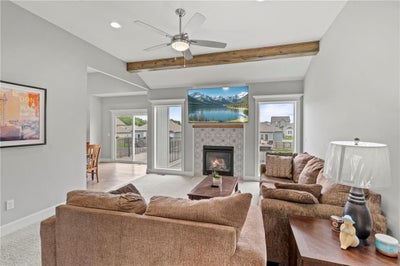
PRICE IMPROVEMENT! FLEXIBLE BUYER INCENTIVES! TALK TO AGENT FOR MORE DETAILS! BACK ON THE MARKET! NO FAULT OF THE SELLERS! Your second chance at this Hunter's Ridge home is officially here! Only 5 years old, this split-level packs 1,918 square feet of pristine living space and a massive list of expensive upgrades you won't have to pay out of pocket for. The main level centers around a spectacular great room with vaulted ceilings, rustic wood beams, a tile gas fireplace, and a mounted 75-inch TV that stays with the house. Right next to it, the kitchen is a total showstopper, loaded with white cabinetry, granite counters, a deep farmhouse sink, and a pantry. Move-in day is easy because the stainless refrigerator, washer, and dryer are all included. The primary suite is a true retreat, featuring a double tray ceiling, custom closet built-ins, and a beautiful tiled shower with a bench. Downstairs, the finished walkout basement features 9-foot ceilings, a spacious fourth bedroom, a full bath, and a custom drop zone with built-in cubbies. Outside, you get the ultimate setup for weekend hosting: a large composite deck and a massive 28' x 24' paver patio inside a black aluminum fence with three access gates. To top it off, the property features an extra-deep 2-car garage with a storm shelter, and you'll have access to the only private community pool in Pleasant Hill.
Property Information
- Property type
- Residential
- Sub-type
- Single Family Residence
- Style
- Traditional
- Year built
- 2021
- Living area
- 1,918 Sq Ft
- Lot size
- 0.24 acres
- Garage spaces
- 2
- Ownership
- Private
- Days on market
- 194
- MLS® Listing#
- 2617134
Property Features
- Interior
- Vaulted Ceiling(s) · Walk-In Closet(s) · Eat-in Kitchen · Ceiling Fan(s) · Pantry
- Appliances
- Dishwasher · Disposal · Dryer · Microwave · Refrigerator · Electric Range · Stainless Steel Appliance(s) · Washer
- Cooling
- Electric · Ceiling Fan(s)
- Heating
- Natural Gas
- Flooring
- Carpet · Tile · Wood
- Fireplace
- Gas · Great Room
- Basement
- Finished · Full · Walk-Out Access
- Parking
- Basement · Garage Faces Front
- Laundry
- Laundry Room
- Patio
- Deck · Patio · Porch
- Lot features
- City Lot
- Construction
- Wood Siding
- Roof
- Composition
- Windows
- Insulated Windows
- Security
- Smoke Detector(s)
- Sewer
- Public Sewer
- Water source
- Public
Rooms
Upper
- Primary Bathroom15x14
- Primary Bedroom12x13
- Bathroom 28x5
- Bedroom 210x11
- Bedroom 311x12
- Dining Room10x11
- Great Room17x17
- Kitchen9x12
- Laundry6x5
Lower
- Recreation Room20x18
- Bathroom 38x5
- Bedroom 412x14
Schools
- Elementary
- Pleasant Hill
- Middle
- Pleasant Hill
- High
- Pleasant Hill
Financial Details
- HOA
- $296 / AnnuallyAssociation: Hunter's Ridge
- Annual taxes
- $3,640
- Parcel number
- 1811743
Directions
Go South on Highway 7 to State Route VV, go East on State Route VV to the roundabout and take the 1st exit to Lexington Rd, turn South on Lexington Rd to Woodlawn Rd, go East on Trail Ridge Dr, South on Mulberry Street to Alpine, go West on Alpine. Home is on the north side of the road.
Listing Courtesy: Platinum Realty LLC - 816-807-8535
Last Updated: 2026-04-28T00:00:00.000Z
Data Terms of Use
1. All data displayed on this website about properties for sale or lease are the proprietary asset of the Heartland Multiple Listing Service, Inc. (“HMLS”). HMLS owns all Intellectual Property Rights in and to such data, or the compilation of such data, including all copyright, patent, trade secret, or trademark rights. User will not contest HMLS’ Intellectual Property Right claims, nor assist others in doing so. User agrees that in the event User infringes upon HMLS’ Intellectual Property Rights in the property data displayed on this website, HMLS’ remedies at law are inadequate, and that HMLS is entitled to temporary and permanent injunctive relief to prohibit such an infringement.
2. User agrees that User is a bona fide potential purchaser or lessee of property in the market area served by HMLS and EXIT Realty. User agrees that any search performed by User of properties available for sale or lease utilizing this website is solely for the purpose of identifying properties in which User has legitimate and bona fide interest in buying or leasing.
3. User agrees that User shall not use this website, or any of the property data accessible on this website, for any commercial or business purpose. User shall not sell, loan, exchange, or license, or otherwise retransmit the property data accessible on this website to any third party without the express written permission of HMLS and EXIT Realty.
4. User waives any and all claims for damages of any kind against HMLS or (name of broker) by reason of Users’ use of this website, or the property data available at this website, including, but not limited to actual, punitive, special, or consequential damages, or lost profits or unrealized savings.
5. This Agreement shall be governed by the laws of Kansas. User agrees that any suit to enforce this Agreement shall be brought in the state or federal courts having jurisdiction over Johnson County, Kansas. User waives any objection to the personal jurisdiction of such courts.
6. In the event a judgment is entered against User in any action by or against User to enforce the parties’ obligations under this Agreement, User shall pay the prevailing parties’ attorneys fees and costs incurred in the prosecution or defense of such action.
7. User acknowledges and agrees that HMLS is a third party beneficiary of this Agreement and both EXIT Realty and HMLS shall each have the authority to enforce its terms against User.
Commute Calculator
Explore commute times from 1807 Alpine Drive, Pleasant Hill, MO 64080.