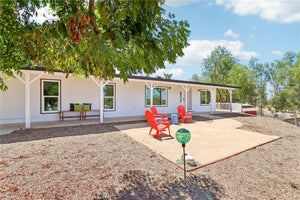
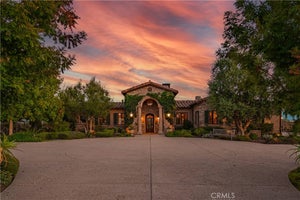
39520 Colleen WayTemecula, CA 92592
Riverside County
Description
Sprawling Single Story Gated Estate in the Heart of Temecula Wine Country with Resort Style Backyard. Over 6,000 Sq Ft Residence on Five Acres. Incredible Location @ Rancho California Road Wine Trail, Walking Distance to Several Award Winning Wineries. Car Enthusiasts Bring Your Treasures! Nine Car Garage Awaits! Soundproof Room for Musical Enthusiasts and Gorgeous Wine Cellar Awaits Your Friends and Wine Enthusiasts. Multiple Patios, Large BBQ Island, Outdoor Fireplace and Two Firepits. Huge Impeccably Maintained Lawn Ready for All The Lawn Games and Entertainment. Spectacular Salt Water Pebble Tec Swimming Pool Includes Large Waterslide, Bar, Reef Entry, Waterfalls and Oversized Spa. This Remarkable Residence Includes Oversized Primary Suite with Retreat, Luxurious Bathroom, Spacious Walk-In Closet with Organizers and Dual Fireplace. This Home Offers Four Fireplaces. Huge Den/Bonus Room is Currently Used as a Sixth Bedroom, and it's Adjacent to Wonderful Home Theater. Chef's Kitchen Includes Massive Center Island. Watch the Wine Country Hot Air Balloons Soar from Your Backyard. Approximately 1.5 Acres Are Beautifully and Fully Landscaped. Property is also available for sale, tenant to cooperate with showings.
Property Information
- Property type
- Residential Lease
- Sub-type
- Single Family Residence
- Structure type
- House
- Year built
- 2006
- Stories
- 1
- Living area
- 6,157 Sq Ft
- Lot size
- 5.02 acres
- Garage spaces
- 9
- Parking spaces
- 9
- Days on market
- 91
- MLS® Listing#
- ND26145914
Property Features
- Interior
- Breakfast Bar · Ceiling Fan(s) · Granite Counters · High Ceilings · Open Floorplan · Recessed Lighting · Entrance Foyer · Walk-In Closet(s) · Master Downstairs · Pantry
- Exterior
- Awning(s) · Barbecue
- Appliances
- Double Oven · Dishwasher · Freezer · Gas Cooktop · Disposal · Microwave · Refrigerator · Trash Compactor · Water Heater · Dryer · Washer · Range
- Cooling
- Central Air · Zoned
- Heating
- Central · Fireplace(s) · Zoned
- Flooring
- Carpet · Stone · Wood
- Fireplace
- Family Room · Kitchen · Living Room · Outside · Propane · See Remarks · Recreation Room · Master Bedroom
- Pool
- Private · Gunite · See Remarks · Waterfall
- Parking
- Attached · Driveway · Garage · Garage Door Opener · Oversized · Garage Faces Side · See Remarks · Tandem
- Laundry
- Inside · Laundry Room
- Patio
- Covered · Patio · See Remarks
- Fencing
- See Remarks · Vinyl · Wrought Iron · Wire
- Lot features
- Landscaped · Paved
- Construction
- Stone · Stucco
- Windows
- Blinds · Double Pane Windows
- Security
- Carbon Monoxide Detector(s) · Security Gate · Smoke Detector(s)
- Other structures
- Gazebo
- Community
- Pool
- Utilities
- Electricity Connected · Propane · Water Connected
- Sewer
- Septic Tank
- Water source
- Public
Rooms
- Recreation
- Foyer
- Other
- Bathroom
- Bonus Room
- Den
- Dining Room
- Kitchen
- Laundry
- Master Bathroom
- Master Bedroom
Financial Details
- HOA
- None
- Parcel number
- 942080039
Directions
Rancho California Rd, Monte De Oro, Colleen Way
Listing Courtesy: Pacific Sotheby's Int'l Realty - 858-444-0408
Presented by: Jana Farella
Licensed in the state of California.
Documents & links
Provided by Jana Farella
- Virtual tourVisit
Commute Calculator
Explore commute times from 39520 Colleen Way, Temecula, CA 92592.