492 Shadowfax DriveAledo, TX 76008
Rio Vista · Parker County
Description
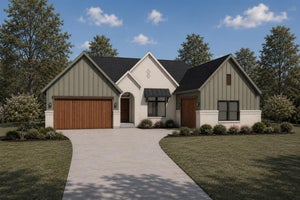
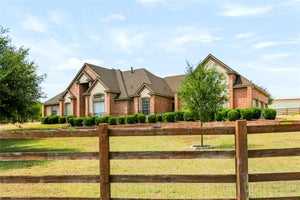
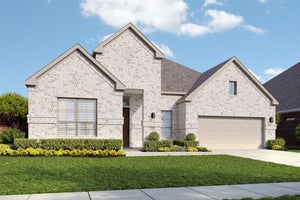
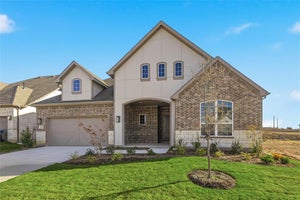
MLS# 21383794 - Built by Sandlin Homes - Nov 2026 completion! ~ Built in our Colonial floor plan, this 3,497 sq. ft. home features 4 bedrooms, 3.5 bathrooms, a 3 - car garage, a study, sliding doors to the patio, his & hers closets, game room with refreshment center, and a media room with barn doors. The fully upgraded kitchen is equipped with a 36 - gas cooktop and a wood vent hood, 3cm quartzite countertops, stained cabinets with a contrast of dark stain on the wrapped island, a trash can pullout drawer, black cabinet hardware, a champagne bronze kitchen faucet, and a stainless steel sink. Throughout the home enjoy black frame windows, 3cm quartz countertops in all bathrooms and the refreshment center, upgraded carpet, tile and engineered hardwood flooring, satin black lighting, champagne bronze plumbing fixtures, and upgraded wall tiles in wet areas.
Property Information
- Property type
- Residential
- Sub-type
- Single Family Residence
- Style
- Contemporary/Modern
- Year built
- 2026
- Living area
- 3,497 Sq Ft
- Lot size
- 0.17 acres
- Garage spaces
- 3
- Days on market
- 19
- MLS® Listing#
- 21383794
Property Features
- Interior
- Eat-in Kitchen · Kitchen Island · Open Floorplan · Pantry · Walk-In Closet(s)
- Exterior
- Rain Gutters · Lighting · Private Yard
- Appliances
- Built-In Gas Range · Dishwasher · Disposal · Electric Oven · Gas Water Heater · Microwave · Tankless Water Heater · Vented Exhaust Fan
- Cooling
- Ceiling Fan(s) · Central Air
- Heating
- Exhaust Fan · Central · Electric · Fireplace(s)
- Flooring
- Carpet · Tile · Wood
- Fireplace
- Family Room
- Parking
- Garage Faces Front · Gated · Attached
- Patio
- Covered
- Fencing
- Back Yard · Fenced · Wood
- Lot features
- Interior Lot · Landscaped · Subdivided
- Construction
- Brick
- Foundation
- Slab
- Roof
- Composition · Metal
- Community
- Clubhouse · Fitness Center · Gated · Golf · Park
- Sewer
- Public Sewer
- Water source
- Public
Rooms
First
- Breakfast Room17 x 18
- Kitchen13 x 14
- Living Room17 x 15
- Master Bedroom15 x 16
- Office12 x 13
Second
- Bedroom12 x 14
- Bedroom16 x 13
- Bedroom12 x 22
- Game Room21 x 14
- Media Room12 x 13
Schools
- Elementary
- Vandagriff
- Middle
- Aledo
- High
- Aledo
- District
- Aledo ISD
Financial Details
- HOA
- $2,700 / AnnuallyAssociation: Kelly Ranch Residential Community
- Parcel number
- R000124050
Directions
Model is located at 416 Shadowfax Drive, Aledo, TX 76008.

Listing Courtesy: HomesUSA.com - 888-872-6006
Presented by: Ben Caballero
Last Updated: 2026-09-10
Documents & links
Provided by Ben Caballero
- Virtual tourVisit
Commute Calculator
Explore commute times from 492 Shadowfax Drive, Aledo, TX 76008.