
829 Calhoun DriveAnna, TX 75409
Shadowbend Ph 2 · Collin County
Description
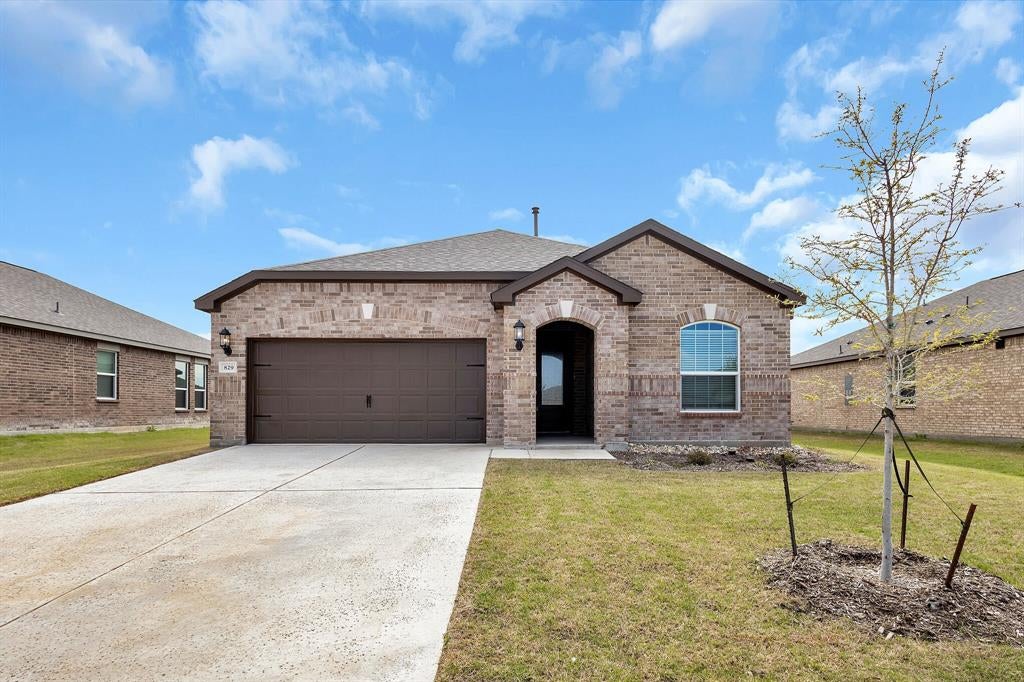
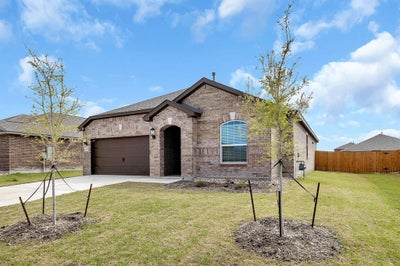
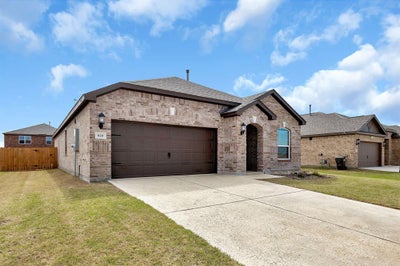
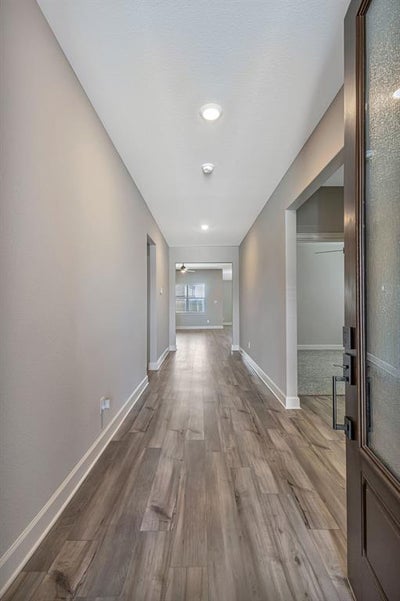
Like-New Living with Owner-Added Upgrades & a 2-Year Home Warranty! First occupied in 2024, this beautifully maintained LGI-built home offers 4 bedrooms, 2 bathrooms and 2,025 sq. ft.—with no MUD tax and a seller-paid 2-year First American Home Warranty! Owner-added upgrades include modern kitchen-island pendant lighting, an elegant dining chandelier, dusk-to-dawn front security lighting and ceiling fans with integrated lights and wall-mounted speed controllers in every bedroom. Gutters around the home, cabinet knobs and pulls, and bathroom towel holders and hooks complete the thoughtful improvements. High ceilings, an 8-foot front door and luxury vinyl plank flooring in the common areas and primary bedroom create a welcoming interior. Enjoy granite countertops in the kitchen and both bathrooms, plus Whirlpool stainless steel appliances—including the refrigerator. Additional features include a tankless water heater, sprinkler system, garage 220V outlet and covered front porch and back patio. Approximately 6 minutes from US-75, with schools, Home Depot and the upcoming Kroger development nearby. Community amenities include a pool, playground, soccer field, picnic pavilion and walking trails, with more recreation at nearby Slayter Creek Park. Move-in ready with upgrades already in place—schedule your showing today!
Property Information
- Property type
- Residential
- Sub-type
- Single Family Residence
- Style
- Traditional
- Year built
- 2023
- Living area
- 2,025 Sq Ft
- Lot size
- 0.17 acres
- Garage spaces
- 2
- Days on market
- 19
- MLS® Listing#
- 21408954
Property Features
- Interior
- Double Vanity · Granite Counters · Kitchen Island · Open Floorplan · Pantry · Walk-In Closet(s)
- Exterior
- Gas Grill
- Appliances
- Built-In Gas Range · Dishwasher · Disposal · Gas Cooktop · Gas Oven · Gas Water Heater · Tankless Water Heater · Vented Exhaust Fan
- Cooling
- Ceiling Fan(s) · Central Air
- Heating
- Exhaust Fan · Natural Gas
- Flooring
- Carpet · Vinyl
- Fireplace
- None
- Parking
- Garage · Garage Door Opener · Garage Faces Front · Attached
- Laundry
- Electric Dryer Hookup · Washer Hookup
- Patio
- Covered · Deck
- Fencing
- Wood
- Construction
- Brick
- Foundation
- Slab
- Roof
- Asphalt
- Windows
- Shutters
- Community
- Pool · Playground · Other
- Water source
- Public
Rooms
First
- Bath-Full9 x 5
- Bedroom11 x 10
- Bedroom14 x 11
- Bedroom12 x 12
- Dining Room17 x 13
- Kitchen14 x 12
- Living Room22 x 11
- Master Bathroom9 x 9
- Master Bedroom18 x 14
- Utility Room5 x 5
Schools
- Elementary
- Joe K Bryant
- Middle
- Slayter Creek
- High
- Anna
- District
- Anna ISD
Financial Details
- HOA
- $380 / Semi-annuallyAssociation: Legacy Southwest
- Annual taxes
- $6,860
- Parcel number
- R1281400Q00301
Directions
Take US-75 North to Exit 48B. Continue past Home Depot and turn right onto Rosamond Parkway. Drive approximately 3 minutes, passing Anna High School, then turn left onto West Crossing. Continue past the pond and take the second turn onto Calhoun. The property is the third house.

Listing Courtesy: Competitive Edge Realty LLC - 469-543-3850
Presented by: Debbie Yang-Boyd
Last Updated: 2026-10-10T00:00:00.000Z
Commute Calculator
Explore commute times from 829 Calhoun Drive, Anna, TX 75409.