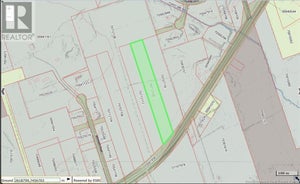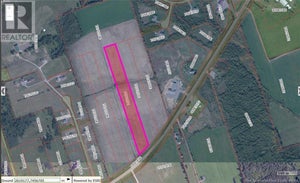
8 Brinner RoadSteeves Mountain, NB E1G 0V9
Description
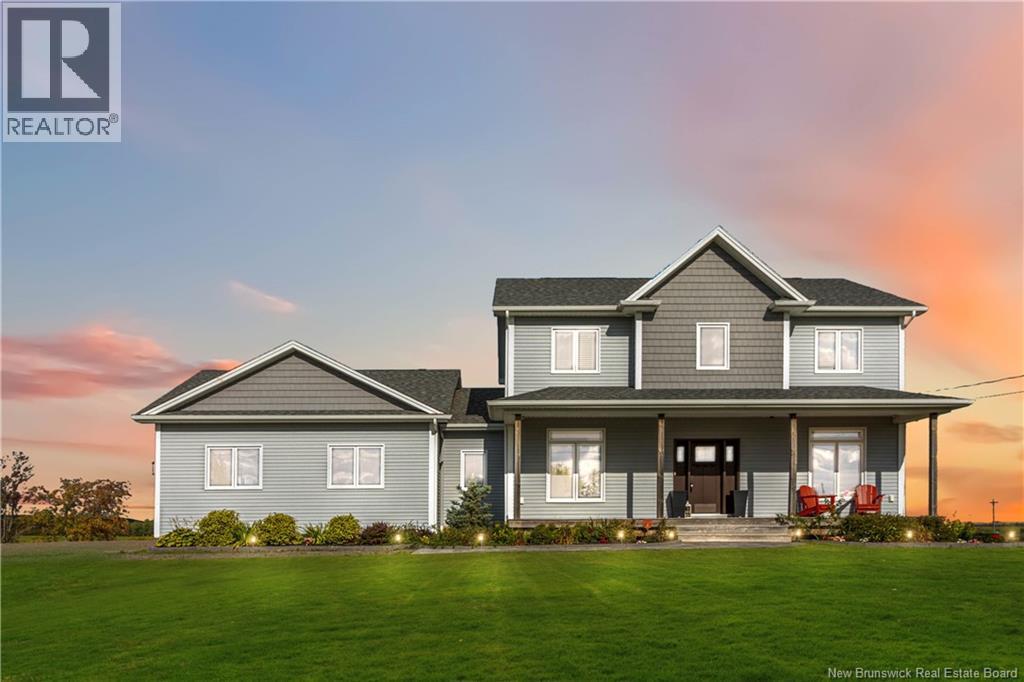
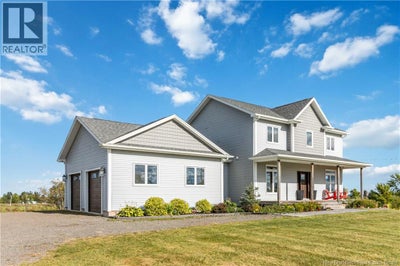
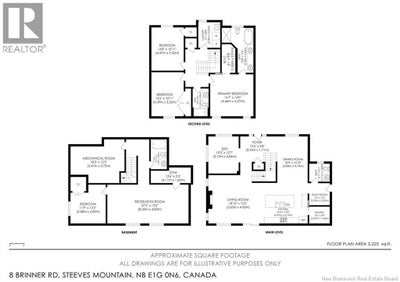
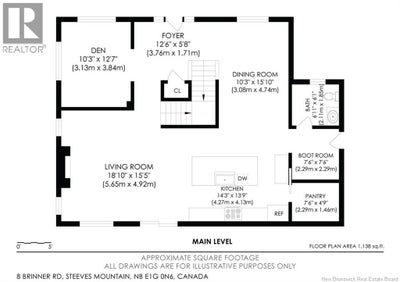
Space. Quality. Privacy. And only 15 minutes from downtown Moncton. Welcome to 8 Brinner Road in beautiful Steeves Mountain. This stunning custom-built home was thoughtfully designed with quality, comfort, and everyday living in mind. From the moment you step inside, the 9-foot ceilings, oversized windows, and abundance of natural light immediately set it apart. Wide 8.5-inch engineered hardwood floors flow throughout the main living areas, complemented by carefully selected lighting, surround sound, and a beautiful stone electric fireplace with solid wood mantle. The kitchen is truly the heart of the home, featuring quartz countertops, plenty of workspace, and a walk-in pantry, all opening seamlessly into the main living area. A formal dining room provides the perfect space for entertaining, while a spacious home office, mudroom, and direct access to the large double garage add the functionality busy families need. Upstairs, youll find three generous bedrooms, a full bathroom, and the convenience of second-floor laundry. The primary suite feels like its own private retreat with a large walk-in closet and beautiful ensuite. Need even more space? The fully finished lower level delivers with a large family room, additional bedroom, and full bathroom, making it ideal for guests, teenagers, extended family, or simply more room to spread out. Outside, the expansive 20-foot deck is the perfect place to start your morning with breathtaking sunrise views over Steeves Mountain or unwind at the end of the day surrounded by peace and privacy. A forced-air central heat pump keeps the home comfortable year-round. You dont have to choose between space, quality, peaceful surroundings, and proximity to the city - at 8 Brinner Road, you can have them all. Come see what makes this home stand out. Call your favorite REALTOR® to book your private showing today. (id:31684)
Property Information
- Property type
- Residential
- Sub-type
- Single Family Residence
- Structure type
- House
- Living area
- 3,110 Sq Ft
- Lot dimensions
- 5000
- Ownership
- Freehold
- Listing #
- NB147042
Property Features
- Cooling
- Heat Pump
- Heating
- Heat Pump · Electric
- Flooring
- Ceramic Tile · Hardwood · Laminate
- Parking
- Garage · Attached
- Construction
- Vinyl Siding
- Sewer
- Septic Tank
- Water source
- Well
Rooms
Basement
- 3pc Bathroom10'1'' x 5'5''
- Recreation room13'2'' x 27'5''
- Bedroom13'2'' x 11'9''
- Exercise Room5'3'' x 13'6''
Main level
- Foyer5'8'' x 12'6''
- Pantry4'9'' x 7'6''
- 2pc Bathroom6'1'' x 6'11''
- Dining Room15'10'' x 10'3''
- Kitchen13'9'' x 14'3''
- Living Room15'5'' x 18'10''
- Office12'7'' x 10'3''
Second level
- 3pc Bathroom9'5'' x 5'5''
- Primary Bedroom14'0'' x 14'7''
- Other9'8'' x 5'1''
- 4pc Ensuite bath15'3'' x 10'8''
- Bedroom10'11'' x 14'8''
- Bedroom10'11'' x 14'5''
- Laundry8'8'' x 7'7''
Financial Details
- Annual taxes
- $5,873
- Parcel number
- 70541149
Directions
From Highway 2, take NB 128 towards Berry Mills and turn left onto Homestead Road, Brinner Road is on the right

Listing Courtesy: LPT Realty
Data Terms of Use
This website is operated by EXIT Realty Associates, a brokerage who is a member of The Canadian Real Estate Association (CREA). The content on this website is owned or controlled by CREA. By accessing this website, the user agrees to be bound by these terms of use as amended from time to time, and agrees that these terms of use constitute a binding contract between the user, EXIT Realty Associates, and CREA.
Copyright
The content on this website is protected by copyright and other laws, and is intended solely for the private, non-commercial use by individuals. Any other reproduction, distribution or use of the content, in whole or in part, is specifically prohibited. Prohibited uses include commercial use, “screen scraping”, “database scraping”, and any other activity intended to collect, store, reorganize or manipulate the content of this website.
Trademarks
REALTOR®, REALTORS®, and the REALTOR® logo are certification marks that are owned by REALTOR® Canada Inc. and licensed exclusively to The Canadian Real Estate Association (CREA). These certification marks identify real estate professionals who are members of CREA and who must abide by CREA’s By-Laws, Rules, and the REALTOR® Code. The MLS® trademark and the MLS® logo are owned by CREA and identify the professional real estate services provided by members of CREA.
Liability and Warranty Disclaimer
The information contained on this website is based in whole or in part on information that is provided by members of CREA, who are responsible for its accuracy. CREA reproduces and distributes this information as a service for its members, and assumes no responsibility for its completeness or accuracy.
Amendments
EXIT Realty Associates may at any time amend these Terms of Use by updating this posting. All users of this site are bound by these amendments should they wish to continue accessing the website, and should therefore periodically visit this page to review any and all such amendments.
Commute Calculator
Explore commute times from 8 Brinner Road, Steeves Mountain, NB E1G 0V9.