


2 Seaview CrescentNew Wes Valley, NF A0G 1B0
Description
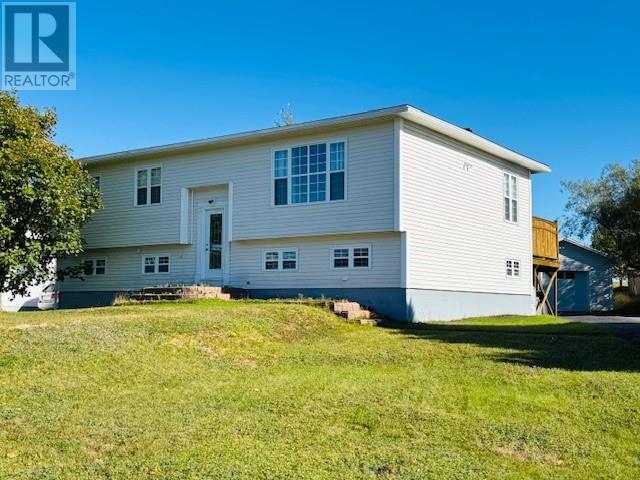
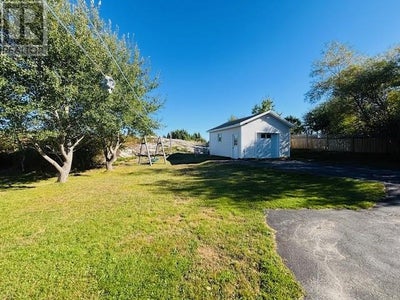
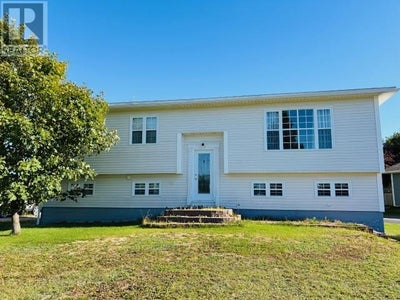
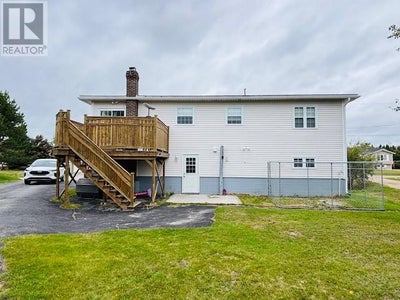
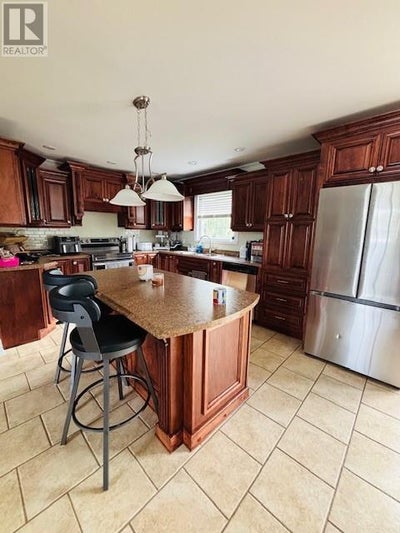
Welcome to 2 Seaview Crescent, nestled in the highly sought-after community of New Wes Valley. This is the home you’ve been waiting for. Beautifully developed from top to bottom, it sits on a charming landscaped lot with a large paved driveway leading to a 16×20 garage. Step inside and you’re greeted by a bright entryway with stairs leading to an inviting open-concept main floor. The spacious living room features gleaming hardwood floors and flows seamlessly into a stunning dine-in kitchen complete with Cognac-stained cabinetry, stainless steel appliances, ceramic tile flooring, island seating, and a walkout to the deck overlooking the backyard. Down the hall, you’ll find a stylish main bathroom with a stand-alone soaker tub, a comfortable primary bedroom, and two additional well-sized bedrooms. The fully developed lower level offers even more living space, including a bright family room perfect for gatherings, a second bathroom with a stand-up shower, a fourth bedroom, a generous laundry room, and ample storage. A convenient walkout provides easy access to the backyard. This home is ideal for buyers seeking comfort, space, and a prime location. You’re just minutes from school, a hospital, shopping, and year-round recreational activities. Come experience everything this lovely property has to offer. (id:31684)
Property Information
- Property type
- Residential
- Sub-type
- Single Family Residence
- Structure type
- House
- Year built
- 1989
- Stories
- 1
- Living area
- 2,460 Sq Ft
- Lot dimensions
- 78 x 196
- Ownership
- Freehold
- Listing #
- 1300015
Property Features
- Appliances
- Washer · Refrigerator · Dishwasher · Dryer
- Heating
- Oil · Electric · Wood
- Flooring
- Ceramic Tile · Hardwood · Marble
- Parking
- Detached
- Construction
- Vinyl Siding
- Roof
- Asphalt · Shingle
- Sewer
- Public Sewer
- Water source
- Public
Rooms
Lower level
- Foyer7 x 9
- Mud room6 x 7
- Storage6 x 8
- Bath (# pieces 1-6)7 x 7
- Bedroom9 x 10
- Family Room12 x 14
- Laundry6 x 10
- Utility Room8 x 9
Main level
- Bath (# pieces 1-6)8 x 10
- Primary Bedroom12 x 14
- Eating area6 x 12
- Bedroom10 x 10
- Bedroom10 x 12
- Kitchen11 x 12
- Living Room12 x 18
Financial Details
- Annual taxes
- $1,810

Listing Courtesy: EXIT Realty Aspire
Data Terms of Use
This website is operated by EXIT Realty, a brokerage who is a member of The Canadian Real Estate Association (CREA). The content on this website is owned or controlled by CREA. By accessing this website, the user agrees to be bound by these terms of use as amended from time to time, and agrees that these terms of use constitute a binding contract between the user, EXIT Realty, and CREA.
Copyright
The content on this website is protected by copyright and other laws, and is intended solely for the private, non-commercial use by individuals. Any other reproduction, distribution or use of the content, in whole or in part, is specifically prohibited. Prohibited uses include commercial use, “screen scraping”, “database scraping”, and any other activity intended to collect, store, reorganize or manipulate the content of this website.
Trademarks
REALTOR®, REALTORS®, and the REALTOR® logo are certification marks that are owned by REALTOR® Canada Inc. and licensed exclusively to The Canadian Real Estate Association (CREA). These certification marks identify real estate professionals who are members of CREA and who must abide by CREA’s By-Laws, Rules, and the REALTOR® Code. The MLS® trademark and the MLS® logo are owned by CREA and identify the professional real estate services provided by members of CREA.
Liability and Warranty Disclaimer
The information contained on this website is based in whole or in part on information that is provided by members of CREA, who are responsible for its accuracy. CREA reproduces and distributes this information as a service for its members, and assumes no responsibility for its completeness or accuracy.
Amendments
EXIT Realty may at any time amend these Terms of Use by updating this posting. All users of this site are bound by these amendments should they wish to continue accessing the website, and should therefore periodically visit this page to review any and all such amendments.
Commute Calculator
Explore commute times from 2 Seaview Crescent, New Wes Valley, NF A0G 1B0.


