82 Central St.Andover, MA 01810
Essex County
Description
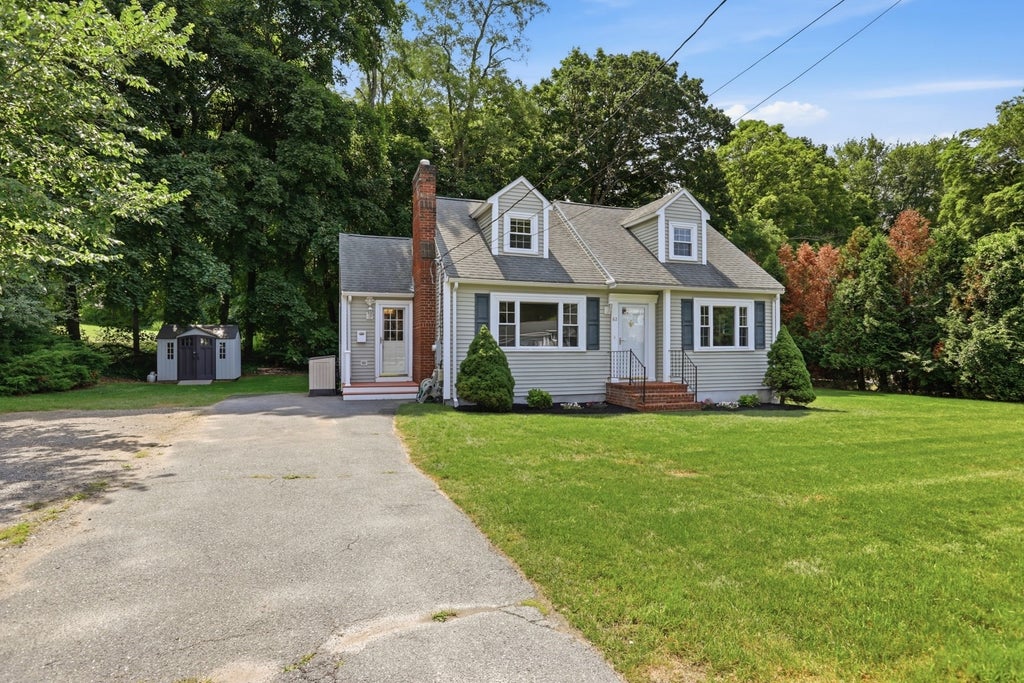
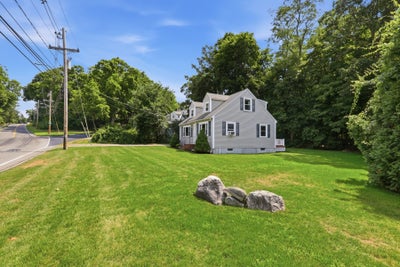
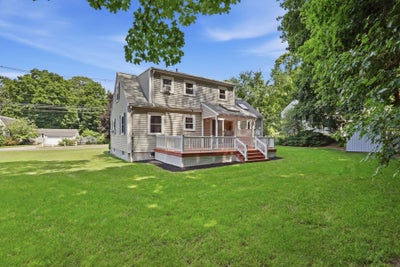
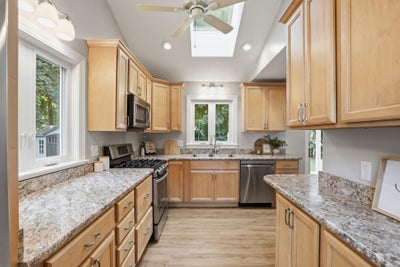
Welcome to one of Andover's most coveted addresses. Nestled on picturesque Central Street, this charming Cape offers the perfect blend of timeless character and an unbeatable downtown location. Just moments from Andover's vibrant shops, restaurants, commuter rail, parks, and major highways, you'll enjoy the convenience of in-town living in a home full of warmth and charm. Offering the flexibility of 3 or 4 bedrooms, the layout adapts effortlessly to your needs—whether you're looking for an additional bedroom, dedicated home office, guest space, or playroom. Inside, classic 1950s details, including arched doorways, original crystal doorknobs, and beautiful architectural character, create a welcoming atmosphere that's hard to replicate. The bright kitchen features soaring cathedral ceilings, maximizing the space while flowing seamlessly into the dining area, where sliding doors open to an oversized deck—perfect for grilling, entertaining, or everyday outdoor living. Recent exterior improvements include a professionally installed new lawn, irrigation system, and refreshed mulch beds, creating beautiful curb appeal and a backyard ready to enjoy. Combining timeless New England charm, a flexible floor plan, thoughtful updates, and one of Andover's most desirable downtown locations, this is a rare opportunity to own a truly special home.
Property Information
- Property type
- Residential
- Sub-type
- Single Family Residence
- Style
- Cape
- Year built
- 1952
- Living area
- 1,464 Sq Ft
- Lot size
- 0.24 acres
- Parking spaces
- 4
- Zoning
- SRA
- Days on market
- 69
- MLS® Listing#
- 73553175
Property Features
- Interior
- Open Floorplan · Recessed Lighting
- Exterior
- Outdoor Shower
- Appliances
- Dishwasher · Microwave · Refrigerator · Washer · Dryer
- Cooling
- Window Unit(s)
- Heating
- Natural Gas · Baseboard
- Flooring
- Tile · Hardwood
- Fireplace
- Living Room
- Parking
- Paved
- Laundry
- In Basement
- Patio
- Deck · Covered · Patio
- Lot features
- Wooded · Landscaped
- Community
- Park · Golf
- Sewer
- Public Sewer
- Water source
- Public
Rooms
Second
- Bedroom 220x23
- Master Bedroom15.333333333x21.416666666
First
- Bedroom 312x13.833333333
- Bedroom 411.25x10.833333333
- Dining Room10.833333333x10.916666666
- Kitchen10.416666666x14.583333333
- Living Room19.166666666x12.416666666
Financial Details
- HOA
- None
- Annual taxes
- $9,913Tax year 2026
- Assessed value
- $805,300
- Parcel number
- 1840102
Directions
Main st. to central st
Listing Courtesy: William Raveis R.E. & Home Services - 9784755100
Presented by: Windward & Main Realty Group
Commute Calculator
Explore commute times from 82 Central St., Andover, MA 01810.