

142 Surrey OaksMaxwell, TX 78656
SUNSET OAKS · Hays County
Description
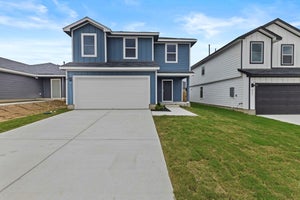
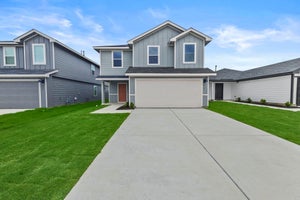
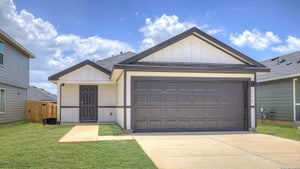
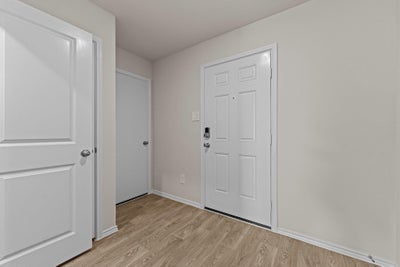
5% lender incentive offered with the use of the seller's in-house lender. Incentive may be used towards buyer closing costs and/or rate buy-down, subject to lender approval and buyer qualification. The Fargo floorplan offers approximately 1,721 square feet of thoughtfully designed single-story living space featuring 4 bedrooms, 2 bathrooms, and a 2-car garage. The inviting open-concept layout seamlessly connects the kitchen, dining area, and family room, creating the perfect setting for both everyday living and entertaining. The well-appointed kitchen showcases granite or quartz countertops, stainless steel appliances, abundant cabinetry, and a large center island that overlooks the spacious family room. The private primary suite is tucked away at the rear of the home and features an en-suite bathroom with dual vanities, a walk-in shower, and a generous walk-in closet. Three secondary bedrooms and a full bath are positioned near the front of the home, offering flexibility for guests, family members, or a dedicated home office. Additional highlights include four-sided masonry construction, durable flooring throughout the main living and wet areas, carpeting in the bedrooms, a full irrigation system, professionally designed landscaping, privacy fencing, energy-efficient features, and America's Smart Home® package featuring a video doorbell, smart thermostat, smart light switch, smart lock, and home automation capabilities accessible from your mobile device. Residents of Bar W Ranch enjoy outstanding community amenities including a resort-style pool, clubhouse, playgrounds, BBQ areas, parks, and scenic walking and jogging trails. Conveniently located near Highway 29, Ronald Reagan Boulevard, shopping, dining, and highly acclaimed Liberty Hill ISD schools, this home offers the perfect combination of comfort, convenience, and modern living.
Property Information
- Property type
- Residential
- Sub-type
- Single Family Residence
- Year built
- 2026
- Living area
- 1,892 Sq Ft
- Lot size
- 0.10 acres
- Garage spaces
- 2
- Parking spaces
- 2
- Ownership
- See Remarks
- Days on market
- 106
- MLS® Listing#
- 1494991
Property Features
- Interior
- Kitchen Island · Walk-In Closet(s)
- Exterior
- Private Entrance · Private Yard
- Appliances
- Disposal · Dishwasher · Microwave · Plumbed For Ice Maker · Range
- Cooling
- Central Air
- Heating
- Central · Natural Gas
- Flooring
- Carpet · Vinyl
- Pool
- None
- Parking
- Attached · Garage
- Laundry
- Laundry Room · Upper Level
- Patio
- See Remarks
- Fencing
- Privacy
- Lot features
- Corner Lot · Few Trees · Front Yard · Private
- Construction
- Cement Siding
- Foundation
- Slab
- Roof
- Composition
- Windows
- Double Pane Windows
- Security
- Smoke Detector(s)
- Other structures
- None
- Community
- Park · Playground
- Utilities
- Cable Available · Electricity Connected · Natural Gas Available · Phone Available · Sewer Connected · Water Connected
- Sewer
- Public Sewer
- Water source
- Public
Rooms
First
- Primary Bedroom
Main
- Primary Bathroom
- Bathroom
- Bedroom
- Dining Room
- Kitchen
- Living Room
Schools
- Elementary
- Hemphill
- Middle
- D J Red Simon
- High
- Lehman
Financial Details
- HOA
- $156 / QuarterlyAssociation: SUNSET OAKS HOA
- Annual taxes
- $2Tax year 2025
- Assessed value
- $39,825
- Parcel number
- 118438000I038002
Directions
San Antonio, I-35 N. Exit 210. Right on Yarrington Rd. Left on Amber Gln, right on Soapstone Pass. Right Aplite Pass. Austin, I-35 S. Exit 210. Left on Yarrington R. Left Amber Gln, Right Soapstone Pass. Right Aplite Pass.
Listing Courtesy: Keller Williams City-View - (210) 696-9996
Last Updated: 2026-06-18
Documents & links
Provided by Christopher Marti
- Virtual tourVisit
Commute Calculator
Explore commute times from 142 SURREY OAKS, Maxwell, TX 78656.