1820 Broadsmore DriveAlgonquin, IL 60102
Willoughby Farms Estates · Kane County
Description
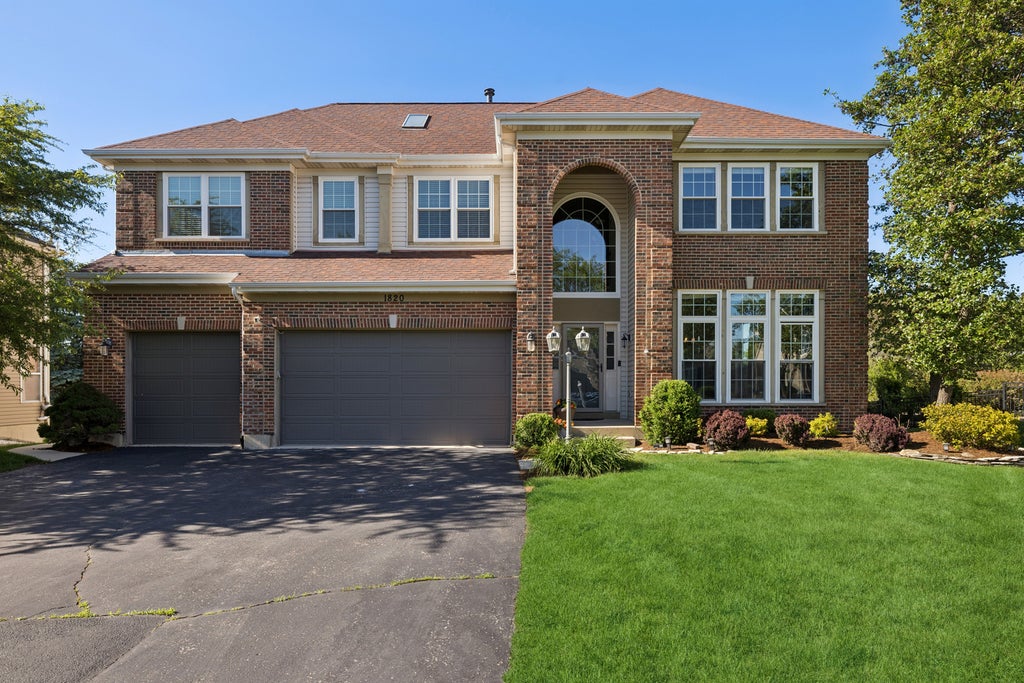
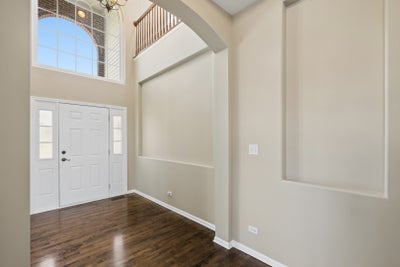
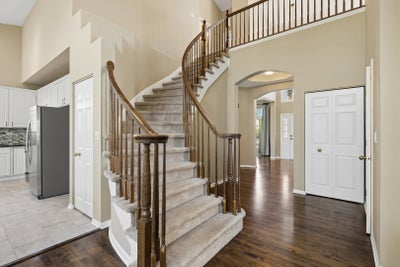
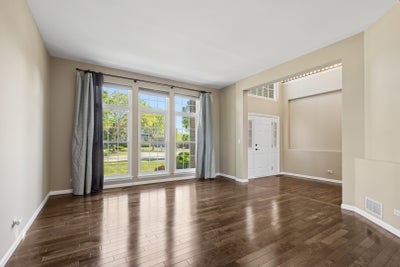
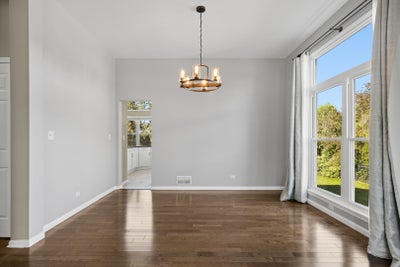
Welcome to your dream home! This beautiful 6 bedroom, 4.5 bath residence offers 3,386 square feet of luxurious living space and is nestled on a quiet cul-de-sac, providing privacy and a welcoming environment for families. This home stands out for its thoughtful design and attention to detail. From the moment you step inside, you will be greeted by an abundance of natural light, high ceilings and quality finishes throughout the house. The main level boasts a spacious family room complete with a cozy fireplace, perfect for relaxing evenings or entertaining guests. The spacious family room flows seamlessly into the eat-in kitchen with an island and a breakfast bar, offering ample counter space and cabinetry. It is designed for effortless gatherings and everyday living. Upstairs, you will find an extra large loft that offers endless possibilities - use it as a playroom, home office or media space. The second level also includes 3 bedrooms and 2 full baths. One of the bathrooms is a convenient Jack and Jill, ensuring ample space and functionality for everyone. The larger finished basement features 2 bedrooms and a full, spacious bathroom with a walk in shower. There is plenty of room for exercise, recreation, hobbies and storage. This area is perfect for guests, multi-generational living or a home gym. Step outside from the kitchen onto a deck and enjoy a backyard with a patio that's perfect for outdoor dining, entertaining or simply enjoying the fresh air. The cul-de-sac location enhances the sense of community and security. There is also a 3 car attached garage that is spacious and convenient for vehicles and storage. This home blends comfort, space, and functionality in a prime location. Don't miss your chance to own this exceptional home. Schedule a showing today and experience the lifestyle you have always dreamed of!
Property Information
- Property type
- Residential
- Sub-type
- Single Family Residence
- Style
- Contemporary
- Year built
- 2000
- Living area
- 3,386 Sq Ft
- Lot dimensions
- 67x147x98x151
- Garage spaces
- 3
- Parking spaces
- 3
- Ownership
- Fee Simple w/ HO Assn.
- Days on market
- 133
- MLS® Listing#
- 12648914
Property Features
- Interior
- Walk-In Closet(s) · Pantry
- Appliances
- Range · Microwave · Dishwasher · Refrigerator · Dryer
- Cooling
- Ceiling Fan(s) · Central Air
- Heating
- Natural Gas · Forced Air
- Flooring
- Hardwood · Carpet
- Fireplace
- Family Room · Electric
- Basement
- Finished · Storage Space · Full
- Parking
- Garage Door Opener · Attached · Garage
- Laundry
- Main Level · Gas Dryer Hookup · Sink
- Patio
- Deck · Patio
- Lot features
- Cul-De-Sac · Landscaped
- Construction
- Aluminum Siding · Brick
- Foundation
- Concrete Perimeter
- Windows
- Screens · Window Treatments · Drapes · Blinds
- Community
- Park · Lake · Curbs · Sidewalks
- Sewer
- Public Sewer
- Water source
- Public
Rooms
Basement
- Bedroom 615X10
- Family Room - Down24X14
- Bedroom 515X10
- Bonus Room12X10
Second
- Bedroom 216X11
- Bedroom 313X11
- Bedroom 413X11
- Loft30X16
Main
- Dining Room13X13
- Family Room25X18
- Kitchen20X13
- Laundry10X8
- Living Room15X15
- Master Bedroom18X15
Schools
- Elementary
- Westfield Community School
- Middle
- Westfield Community School
- High
- H D Jacobs High School
- District
- H D Jacobs High School
Financial Details
- HOA
- $700 / Annually
- Annual taxes
- $12,118Tax year 2024
- Parcel number
- 0308201012
Directions
Randall Road to Broadsmore; East on Broadsmore to the house.

Listing Courtesy: Baird & Warner - 7084601400
Last Updated: 2026-05-21
Commute Calculator
Explore commute times from 1820 Broadsmore Drive, Algonquin, IL 60102.