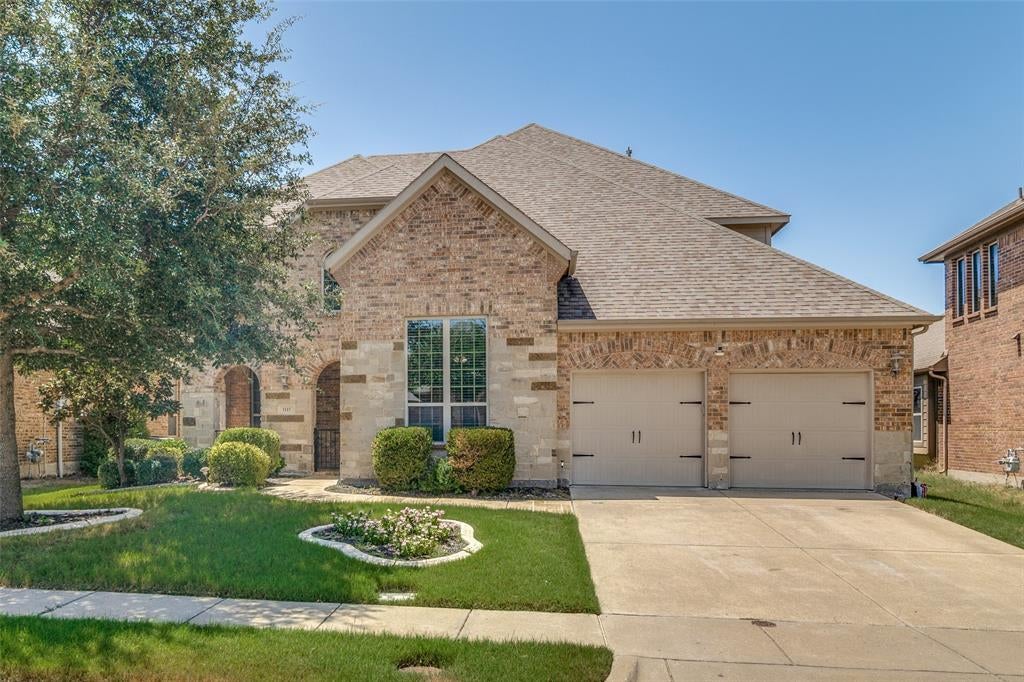
1115 Brigham DriveForney, TX 75126
Devonshire Ph 1b · Kaufman County
Description
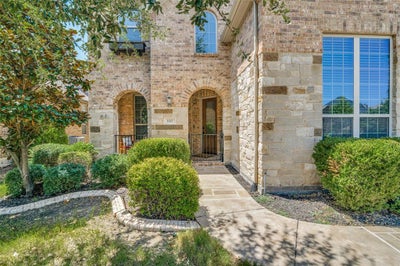
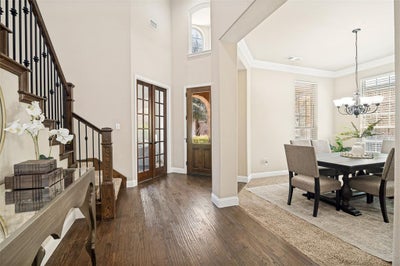
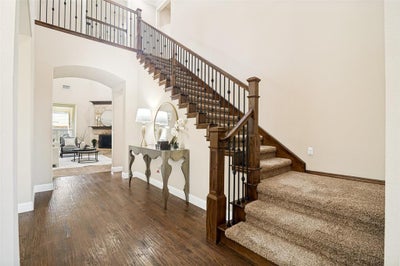
Seller is offering up to 2.5% in seller credits to use towards rate buy down or closing costs. Plus- a recent Price Improvement: $20,000 below the appraised value! Recently appraised by top-licensed appraiser Glen Huettner. A full appraiser is available for review upon request by serious buyer. Sophisticated living re-defined in the highly coveted Devonshire community! This master designed Highland home spans a generous 4,154 square feet (per recent professional appraisal) and features a rare tandem 3-car garage. The property is truly move-in ready, showcasing approximately $20,000 in recent premium market-ready updates and refreshes. Inside, the open-concept layout centers around an expansive Chef's kitchen equipped with granite counter tops, a massive oversize island, a large walk-in pantry, and stainless steel appliances. The primary suite is a true retreat offering a large and relaxing seating area. The en suite bath features double vanities, a garden tub, large separate shower and huge walk-in closet. The grand living area boasts soaring ceilings and a striking stone fireplace. Additional specialized spaces include a dedicated private office, media room complete with an included cinema screen and sound system connected to huge multi-functional area for game room or another additional living area. ENERGY EFFICIENT UPGRADES help to keep utility costs down. Residents enjoy Devonshire's resort-style lifestyle, famous for its grand scenic entrance and beautiful community water features, pools, splash pads, and miles of hiking & biking trails, all located just minutes from top retail destinations, like Costco & HEB, Etc. Please let me know if you would like to schedule a viewing or if you have any questions.
Property Information
- Property type
- Residential
- Sub-type
- Single Family Residence
- Style
- Traditional
- Year built
- 2013
- Living area
- 4,154 Sq Ft
- Lot size
- 0.17 acres
- Garage spaces
- 3
- Days on market
- 58
- MLS® Listing#
- 21315726
Property Features
- Interior
- Chandelier · Eat-in Kitchen · Granite Counters · Kitchen Island · Pantry · Walk-In Closet(s)
- Exterior
- Rain Gutters · Lighting
- Appliances
- Dishwasher · Disposal · Dryer · Electric Oven · Electric Water Heater · Gas Cooktop · Microwave · Refrigerator · Washer
- Cooling
- Ceiling Fan(s) · Central Air
- Heating
- Central · Natural Gas
- Flooring
- Carpet · Ceramic Tile · Wood
- Fireplace
- Gas Starter · Stone · Wood Burning
- Parking
- Driveway · Attached
- Patio
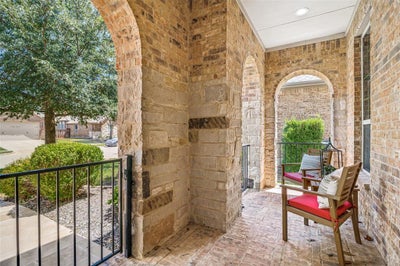
- Covered
- Fencing
- Wood
- Lot features
- Landscaped
- Construction
- Brick · Stone
- Foundation
- Slab
- Roof
- Composition
- Windows
- Window Coverings
- Security
- Carbon Monoxide Detector(s) · Security Service · Smoke Detector(s)
- Community
- Pool · Clubhouse
- Utilities
- Cable Available
- Water source
- Private
Rooms
First
- Breakfast Room13 x 10
- Den16 x 12
- Dining Room15 x 12
- Kitchen20 x 13
- Living Room20 x 17
- Master Bedroom19 x 15
- Utility Room9 x 6
Second
- Bedroom12 x 12
- Bedroom14 x 12
- Bedroom13 x 13
- Bedroom10 x 12
- Living Room17 x 14
- Living Room20 x 14
- Media Room0 x 0
Schools
- Elementary
- Griffin
- Middle
- Jackson
- High
- North Forney
- District
- Forney ISD
Financial Details
- HOA
- $185 / QuarterlyAssociation: Devonshire Residential Asso
- Annual taxes
- $11,819
- Parcel number
- 181170
Directions
GPS Friendly

Listing Courtesy: Ebby Halliday, REALTORS - 972-387-0300
Presented by: Anas Sawas
Last Updated: 2026-08-14T00:00:00.000Z
Documents & links
Provided by Anas Sawas
- Virtual tourVisit
Commute Calculator
Explore commute times from 1115 Brigham Drive, Forney, TX 75126.