8061 Belton CircleHanover, VA 23116
Rutland · Hanover County
Description
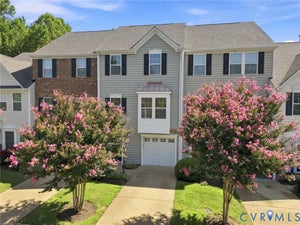
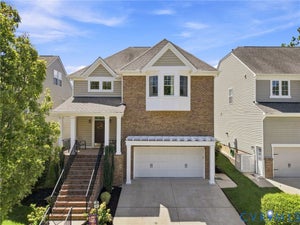
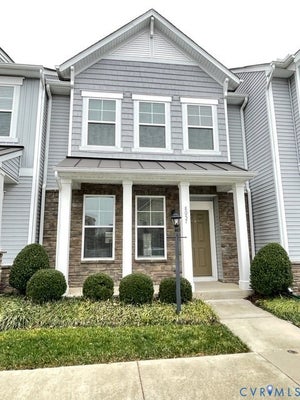
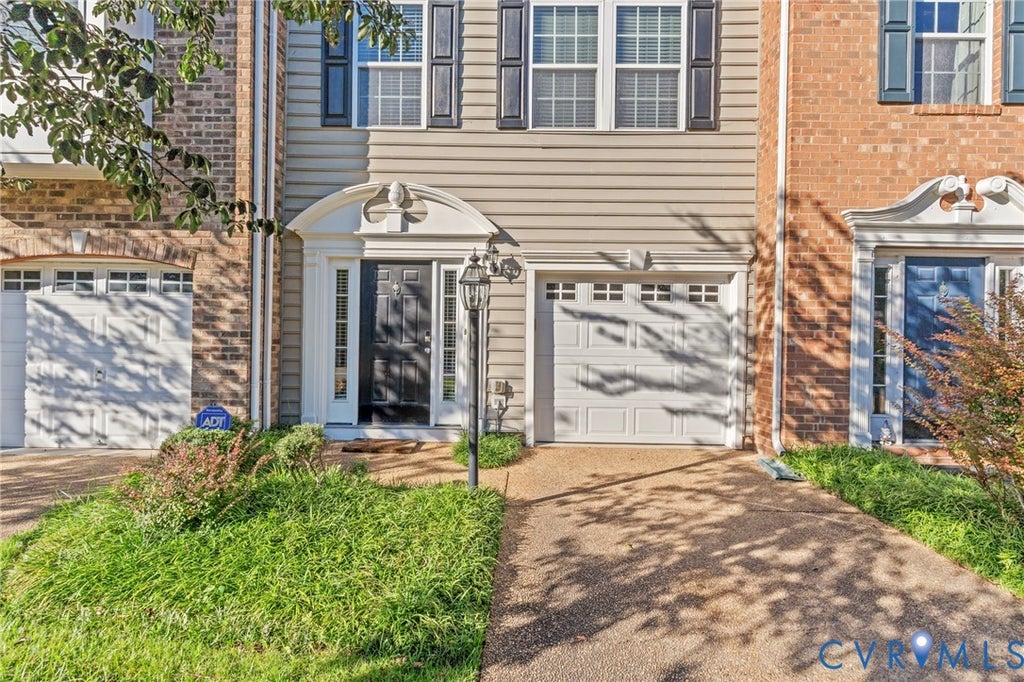
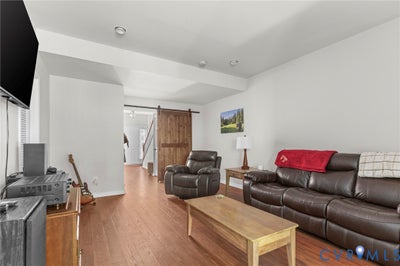
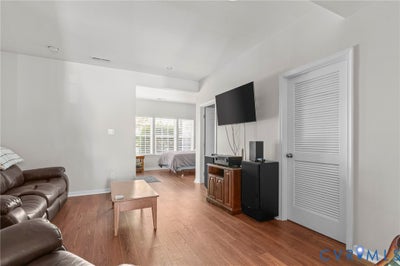
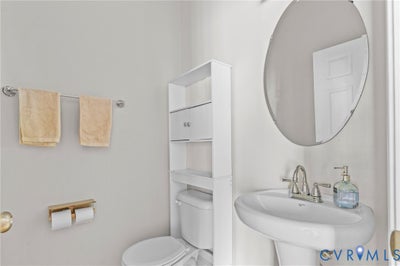
THE IDEAL TOWNHOME!!!! Discover one of the larger townhome floor plans in Rutland, Hanover County's premier planned community. This one is truly move-in ready with the updates and systems already handled, in the sought-after Atlee High School district. The entry level offers newly added scratch resistant laminate floors (2023), a spacious flex room, a private half bath, and dedicated laundry. A newly added barn door makes this a possible downstairs suite, a rec room, home office, or even a workout space, with direct access to a fully fenced rear yard, perfect for pets. The main level is open-concept and filled with natural light, connecting the living and dining areas to a kitchen with a center island, pantry, and a new Bosch dishwasher (2025) and a new microwave (2025). More features include a morning room with beautiful windows, a newly built stained deck (2025) that overlooks a private, tree-lined rear yard with no rear neighbors, a rare feature in this community, and set back from the community's main road for a quieter setting than many comparable units. Upstairs, the primary suite has been completely remodeled, not just refreshed, with a brand-new luxury tile shower, soaking tub, and frameless glass enclosure, plus a walk-in closet, and vaulted ceilings. The rest of the upper level has been refreshed with high-quality triexta carpet on the stairs (2023), and is rounded out with two additional bedrooms and a full bath. More upgrades include a Bryant HVAC system (2022) sized properly for a three-story floor plan that is able to keep up with the Hanover summer heat on all three floors, another rarity in this community. Additionally, the entire house has fresh neutral paint throughout, and received a new roof (2025). Enjoy low-maintenance living with access to Rutland's fantastic amenities including a community pool, clubhouse, walking trails, a basketball court, and a walkable nearby YMCA. Additionally, the location is amazing with easy reach to shopping, dining, and commuter routes. ---
Property Information
- Property type
- Residential
- Sub-type
- Townhouse
- Structure type
- Townhouse
- Year built
- 2009
- Stories
- 3
- Living area
- 2,320 Sq Ft
- Lot size
- 0.05 acres
- Garage spaces
- 1
- Ownership
- Individuals
- Days on market
- 1
- MLS® Listing#
- 2627152
Property Features
- Appliances
- Dishwasher · Electric Water Heater · Disposal
- Cooling
- Zoned
- Heating
- Electric · Zoned
- Flooring
- Wood
- Pool
- Outdoor Pool
- Parking
- Attached · Garage · Parking Lot · Shared Driveway
- Patio
- Deck
- Fencing
- Back Yard · Fenced
- Construction
- Frame · Vinyl Siding
- Roof
- Composition
- Sewer
- Other
- Water source
- Public
Rooms
Second
- Bedroom 312.10 x 0.0
Schools
- Elementary
- Pearsons Corner
- Middle
- Chickahominy
- High
- Atlee
Financial Details
- HOA
- $155 / Monthly
- Annual taxes
- $3,123Tax year 2026
- Assessed value
- $378,600
- Parcel number
- 8706-14-3027
Directions
301 North, left onto Atlee Road, Right onto Barnfield Lane, Left onto Belton Circle

Listing Courtesy: Ridge Point Realty LLC - 8047231088
Presented by: Jan Turner
Last Updated: 2026-10-07T00:00:00.000Z
Commute Calculator
Explore commute times from 8061 Belton Circle, Hanover, VA 23116.