15401 VerdunIrvine, CA 92604
Orange County
Description
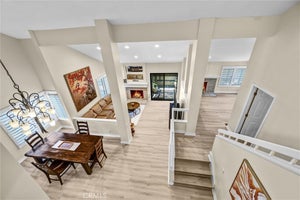
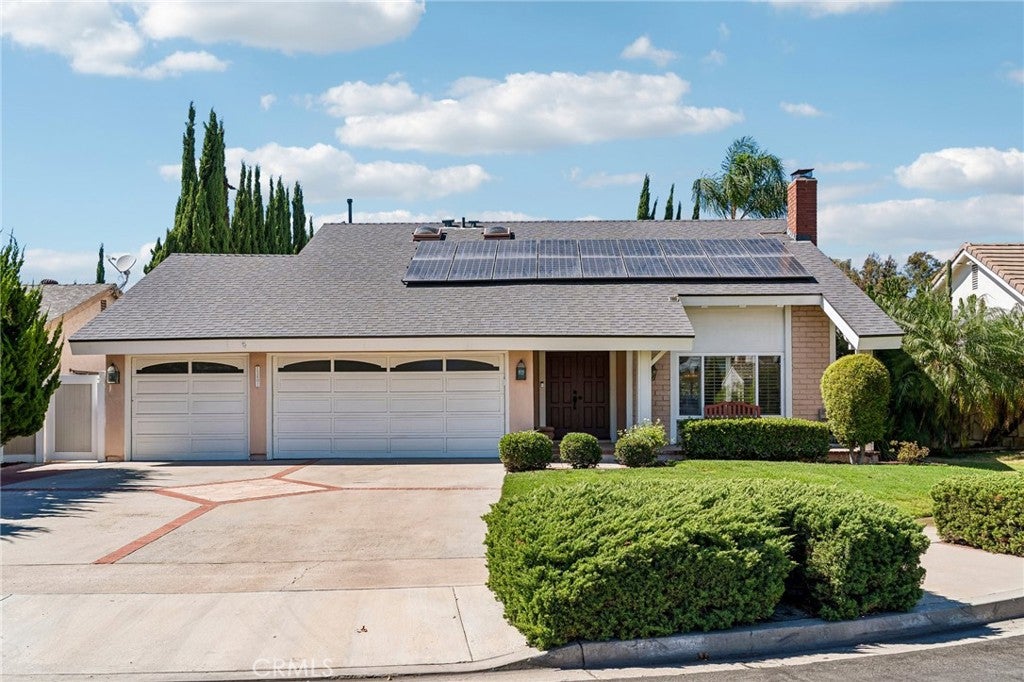
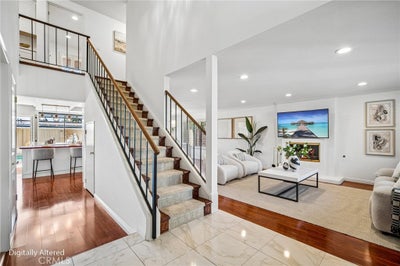
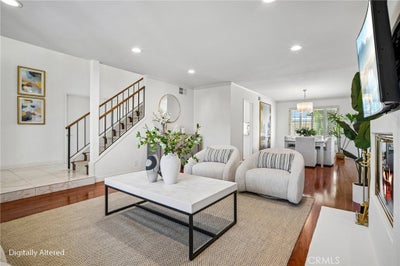
Quiet interior location, large lot, private pool, paid-off solar, and a new roof installed in January 2024 — this updated four-bedroom Irvine home offers a combination that is increasingly hard to find. The main level features beautiful hardwood flooring, fresh interior paint, abundant natural light, and multiple living and dining spaces. The upgraded kitchen offers white cabinetry, generous counter space, a large center island with seating, stainless steel appliances, and a bright, functional layout. Plantation shutters, recessed lighting, crown molding, and a fireplace add to the home’s comfortable and inviting character. All four bedrooms are located upstairs, providing privacy from the main entertaining areas. The spacious primary suite features an en-suite bath with a jetted soaking tub and separate shower. Additional improvements include a whole-house water purification system, a new roof installed in January 2024, and fully paid-off solar for added energy efficiency and long-term savings. The large backyard is a true highlight, featuring a private swimming pool along with generous patio and deck areas for outdoor dining, entertaining, and relaxation. The oversized lot provides a sense of privacy and outdoor space that can be difficult to find in Irvine. Tucked away in a peaceful interior location while still convenient to schools, parks, shopping, dining, and everyday amenities, 15401 Verdun Cir combines an excellent Irvine location with valuable upgrades, a large lot, private pool, and paid-off solar — ready for its next owner to enjoy.
Property Information
- Property type
- Residential
- Sub-type
- Single Family Residence
- Structure type
- House
- Year built
- 1970
- Stories
- 1
- Living area
- 2,086 Sq Ft
- Lot size
- 0.13 acres
- Garage spaces
- 2
- Parking spaces
- 2
- Days on market
- 27
- MLS® Listing#
- OC26192328
Property Features
- Interior
- Crown Molding · High Ceilings · Walk-In Closet(s)
- Appliances
- Dishwasher · Exhaust Fan · Electric Range · Disposal · Microwave · Range Hood · Water Heater · Water Purifier · Dryer · Washer
- Cooling
- Central Air
- Heating
- Central · Fireplace(s)
- Fireplace
- Living Room
- Pool
- Private · Association · Community
- Parking
- Attached · Garage Faces Front · Garage
- Laundry
- Washer Hookup · Gas Dryer Hookup · In Garage
- Patio
- Front Porch · Patio
- Fencing
- Vinyl · Wood
- Lot features
- Back Yard · Sprinklers In Rear · Sprinklers In Front
- Foundation
- Slab
- Roof
- Flat Tile
- Windows
- Screens · Shutters
- Security
- Carbon Monoxide Detector(s) · Fire Sprinkler System · Smoke Detector(s)
- Community
- Street Lights · Sidewalks · Park · Pool
- Sewer
- Public Sewer
- Water source
- Public
Rooms
- Other
- Bathroom
- Bedroom
- Kitchen
- Living Room
- Master Bedroom
Financial Details
- HOA
- None
- Parcel number
- 45102402
Directions
From Irvine Center Dr, turn onto Yale Ave, then turn onto Deerwood E, continue to Verdun Cir. Property is located on the cul-de-sac.
Listing Courtesy: Harvest Realty Development - 949-668-8808
Presented by: Leon Li and Joshua Liang
Licensed in the state of California.
Commute Calculator
Explore commute times from 15401 Verdun, Irvine, CA 92604.