
41 Upper Stoneridge RoadZealand, NB E6L 2L5
Description
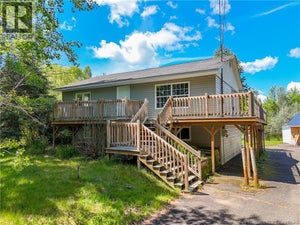
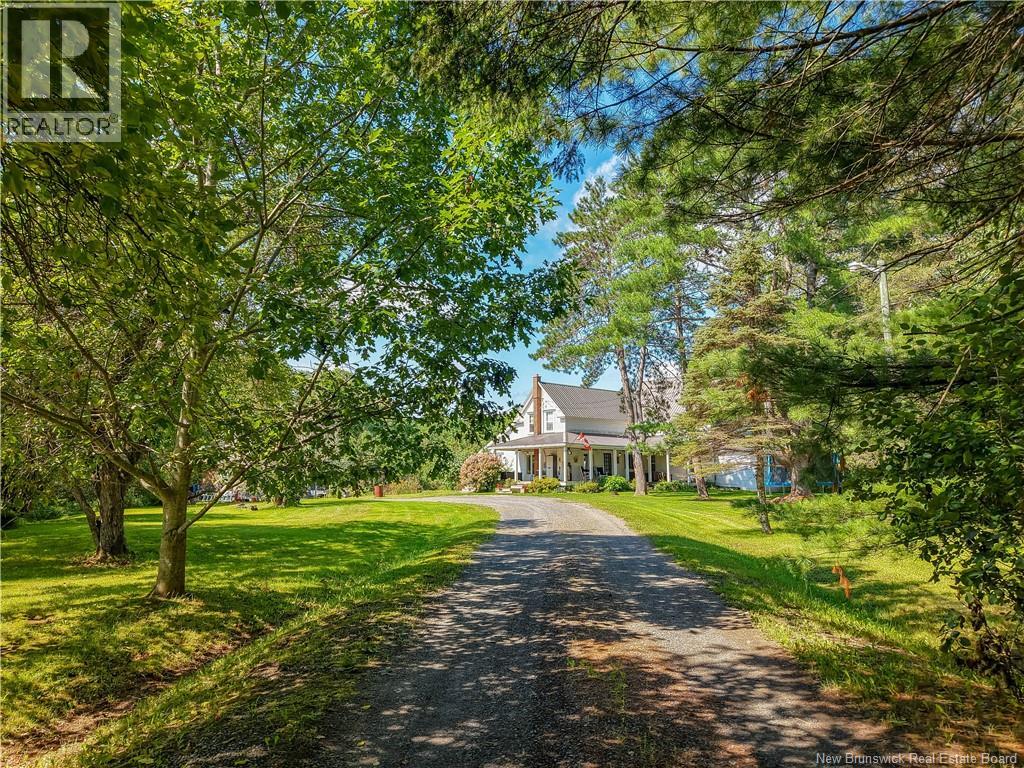
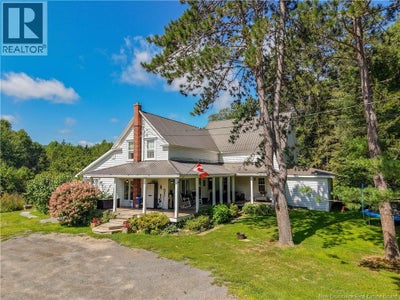
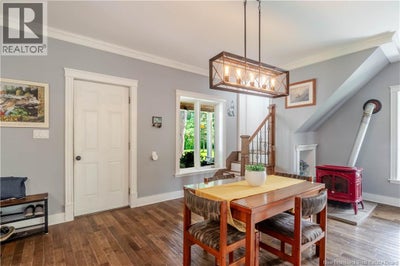
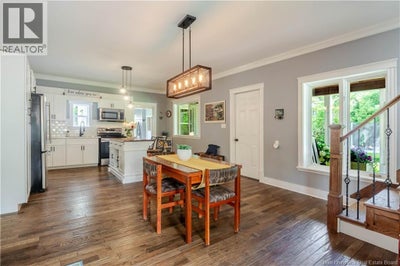
Live Authentically. What does that mean? Well, to the owners of this property, part of it means living as close to nature as possible, incorporating a lifestyle that many people seek, but cant quite execute. Located approximately half an hour from Fredericton with approximately 300 of waterfront on the Keswick River, this remarkable farmhouse is over 100 years old & sits on 10 acres of lush land. The main house has been extensively renovated - in fact any new buyers will benefit greatly from the vision & expertise of previous owners. It features 4 bedrooms, 2 fully renovated bathrooms, a modern kitchen with quartz counter tops, newer appliances and a whole host of other modern conveniences. Outside youll find 2 outbuildings suitable for storage, workshops, or perhaps a stable, as well as a chicken coop. For those who like relaxing under the stars, a hot tub will facilitate that need easily. For ATV & snow mobile enthusiasts, abundant NB trails in the vicinity allow you to further enjoy the outdoors. For fisherpeople & swimmers simply walk down a private trail to a private beach! For those wanting to raise children here, it would be a delight. Teach them about nature, how to grow food, & how to be a good steward of the environment. Yes, this beautifully renovated property will both surprise & delight you. No creature comfort has been forsaken. Live comfortably with mother nature but enjoy the benefits of city living just 30 short minutes away! (id:31684)
Property Information
- Property type
- Residential
- Sub-type
- Single Family Residence
- Structure type
- House
- Year built
- 1889
- Stories
- 2
- Living area
- 2,565 Sq Ft
- Lot size
- 10.30 acres
- Lot dimensions
- 10.3
- Ownership
- Freehold
- Listing #
- NB145733
Property Features
- Exterior
- Balcony
- Cooling
- Heat Pump
- Heating
- Baseboard · Heat Pump · Forced Air · Electric
- Flooring
- Vinyl · Wood
- Lot features
- Wooded · Level
- Construction
- Vinyl Siding
- Foundation
- Stone
- Water source
- Well
Rooms
Main level
- OtherX
- Foyer16'3'' x 13'4''
- Other10'9'' x 13'7''
- Bath (# pieces 1-6)11'0'' x 8'9''
- Storage7'0'' x 5'5''
- Bedroom10'10'' x 15'1''
- Dining Room13'0'' x 14'8''
- Kitchen14'3'' x 14'8''
- Living Room22'9'' x 12'11''
- Office11'8'' x 13'7''
Second level
- Primary Bedroom26'6'' x 14'7''
- Bath (# pieces 1-6)15'1'' x 7'4''
- Other10'5'' x 18'8''
- Bedroom11'5'' x 13'0''
Basement
- Storage5'1'' x 8'7''
- Storage18'2'' x 13'4''
- Utility Room22'1'' x 25'6''
Financial Details
- Annual taxes
- $3,764
- Parcel number
- 75549626
Directions
Take Route 105 from Fredericton North and turn right at Route 104. Travel through Burtts Corner to Zealand, passing the gas station before turning right at the bridge (Upper Stoneridge Road), civic #41 will be on the left hand side.

Listing Courtesy: EXIT Realty Advantage
Data Terms of Use
This website is operated by EXIT Realty, a brokerage who is a member of The Canadian Real Estate Association (CREA). The content on this website is owned or controlled by CREA. By accessing this website, the user agrees to be bound by these terms of use as amended from time to time, and agrees that these terms of use constitute a binding contract between the user, EXIT Realty, and CREA.
Copyright
The content on this website is protected by copyright and other laws, and is intended solely for the private, non-commercial use by individuals. Any other reproduction, distribution or use of the content, in whole or in part, is specifically prohibited. Prohibited uses include commercial use, “screen scraping”, “database scraping”, and any other activity intended to collect, store, reorganize or manipulate the content of this website.
Trademarks
REALTOR®, REALTORS®, and the REALTOR® logo are certification marks that are owned by REALTOR® Canada Inc. and licensed exclusively to The Canadian Real Estate Association (CREA). These certification marks identify real estate professionals who are members of CREA and who must abide by CREA’s By-Laws, Rules, and the REALTOR® Code. The MLS® trademark and the MLS® logo are owned by CREA and identify the professional real estate services provided by members of CREA.
Liability and Warranty Disclaimer
The information contained on this website is based in whole or in part on information that is provided by members of CREA, who are responsible for its accuracy. CREA reproduces and distributes this information as a service for its members, and assumes no responsibility for its completeness or accuracy.
Amendments
EXIT Realty may at any time amend these Terms of Use by updating this posting. All users of this site are bound by these amendments should they wish to continue accessing the website, and should therefore periodically visit this page to review any and all such amendments.
Commute Calculator
Explore commute times from 41 Upper Stoneridge Road, Zealand, NB E6L 2L5.