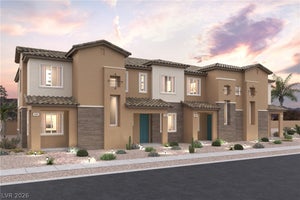
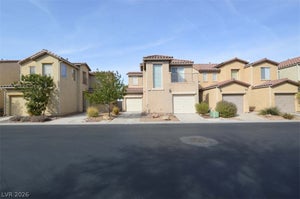
841 Atleigh AvenueHenderson, NV 89011
UNION VILLAGE · Clark County
Description
Discover your dream home in Union Village! Showcasing a desirable open-concept layout, the 1479 floor plan is the embodiment of modern living. You’ll find a great room at the center of the main level, adjacent to a dining area and an open kitchen with an island. Three spacious bedrooms are located upstairs, including an expansive primary suite with a walk-in closet and a private bath with dual vanities and a walk-in shower. A laundry room is conveniently located on this floor. Additional home highlights include 36" upper cabinets at kitchen (White), Mezzo I design package, 9' ceilings at main floor, stainless steel kitchen appliances, kitchen backsplash (White), quartz countertops, and window coverings.
Property Information
- Property type
- Residential
- Sub-type
- Townhouse
- Style
- TwoStory
- Year built
- 2026
- Living area
- 1,479 Sq Ft
- Lot size
- 0.04 acres
- Garage spaces
- 2
- Ownership
- Townhouse
- Days on market
- 26
- MLS® Listing#
- 2818850
Property Features
- Appliances
- Dryer · Dishwasher · Electric Range · Disposal · Microwave · Refrigerator · Tankless Water Heater · Washer · Water Heater
- Cooling
- Central Air · Electric
- Heating
- Central · Electric
- Flooring
- Carpet · Tile
- Parking
- Attached · Garage · Private
- Laundry
- Electric Dryer Hookup · Laundry Closet · Upper Level
- Patio
- Porch
- Fencing
- None
- Lot features
- Landscaped
- Construction
- Frame · Stucco
- Roof
- Tile
- Windows
- Double Pane Windows · Low Emissivity Windows
- Utilities
- Underground Utilities
- Sewer
- Public Sewer
- Water source
- Public
Rooms
- PrimaryBedroom11x13
- Bedroom 211x9
- Bedroom 310x10
- Dining Room8x8
- Great Room14x10
Schools
- Elementary
- Treem, Harriet A.,Thorpe, Jim
- Middle
- Cortney Francis
- High
- Basic Academy
Financial Details
- HOA
- $134 / MonthlyAssociation: Union Village HOA
- Annual taxes
- $974
- Parcel number
- 161-35-414-083
Directions
From US 95 exit Galleria. Make a left, left on Gibson, left on Wellness Place, Right on Orton Lane, Left on Gearus to Models.

Listing Courtesy: Century Communities of Nevada - 7029034896
Presented by: Kindar Ashford
Documents & links
Provided by Kindar Ashford
- Virtual tourVisit
Commute Calculator
Explore commute times from 841 Atleigh Avenue, Henderson, NV 89011.